

Views - Primary on Main













Address
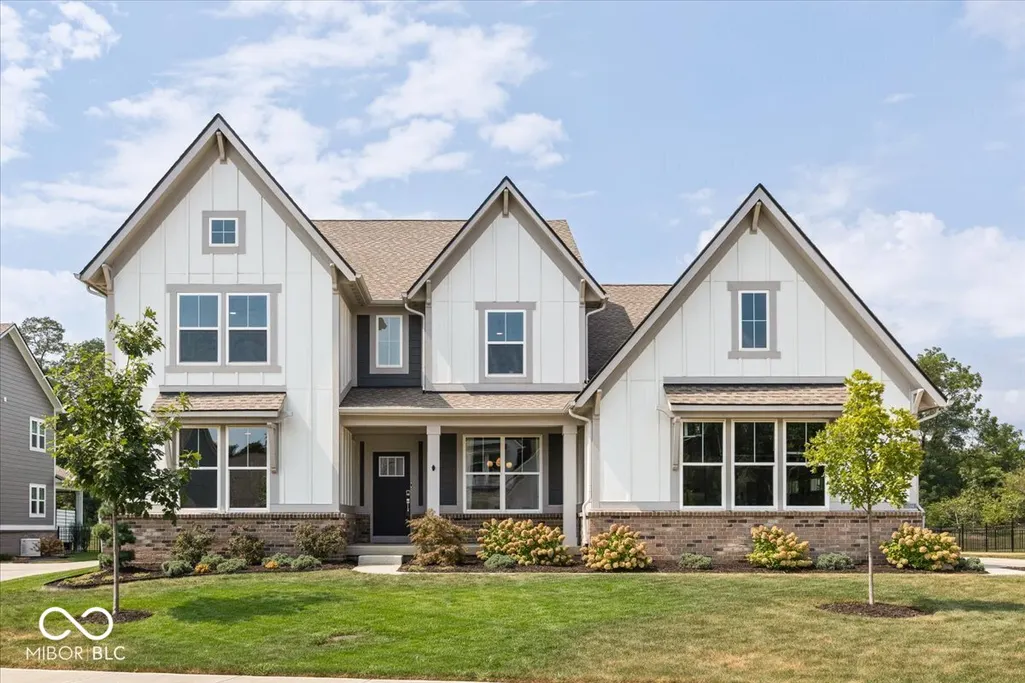
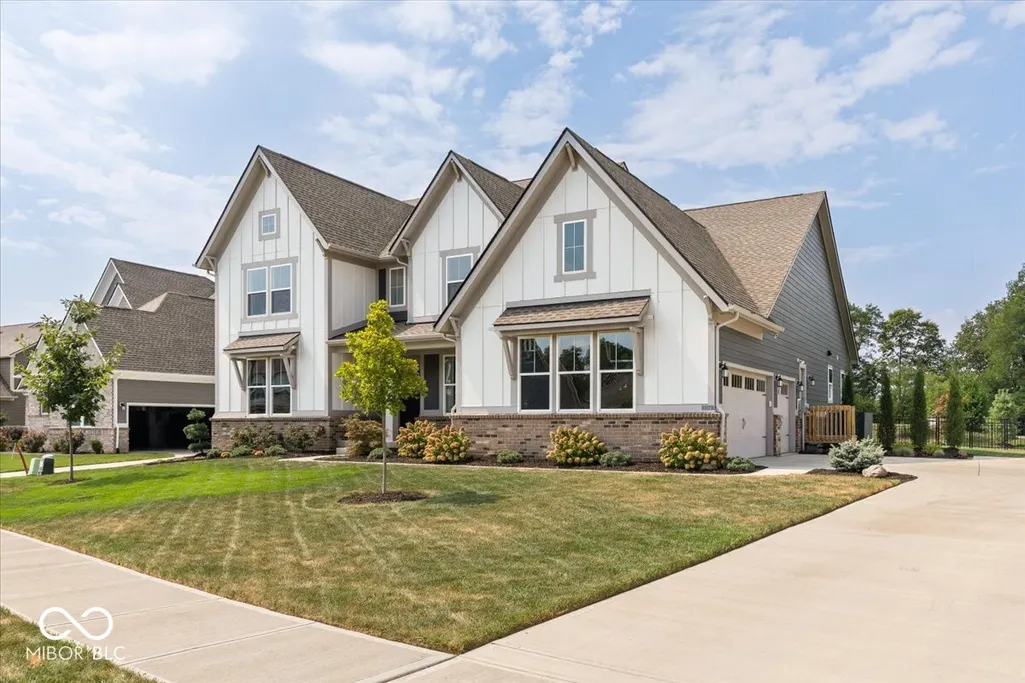
11514 Aubrey Lane, Fishers, IN
Price
$ 940,000
Property Attributes
- MLS#22090489
- TypeSingle Family
- Listing Status Active
- CountyHAMILTON
- CityFishers
- AreaFall Creek
- NeighborhoodGeist Manor
- Zip46040
- StyleTraditional
- Year Built2024
- Taxes$ 8686
- Price$ 940,000
- Bedrooms5
- Full Bathrooms4
- Half Bathrooms1
- Sqr Footage4770
- Lot Size0.32 Acres
Data Source:
MIBOR Broker Listing Cooperative
Property Description
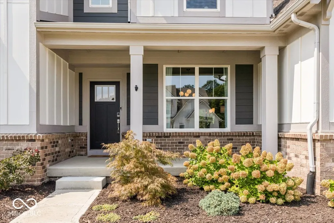
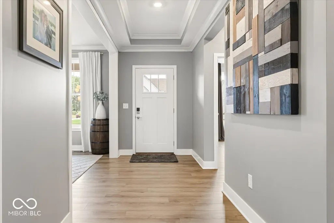
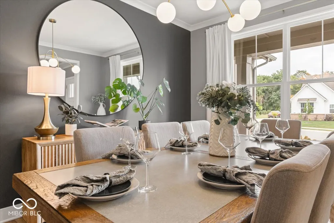
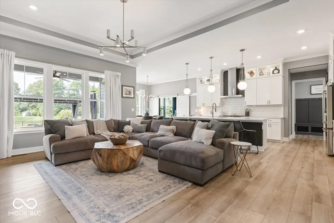
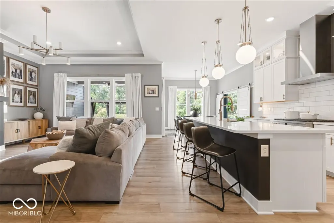
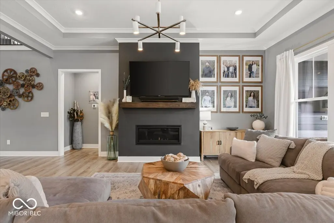
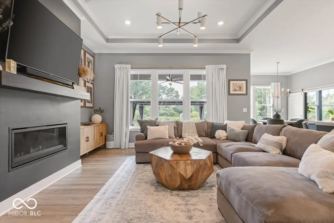
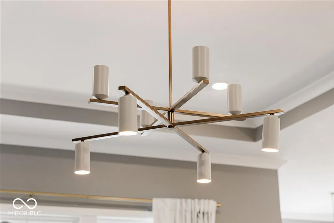
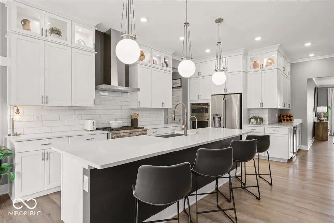
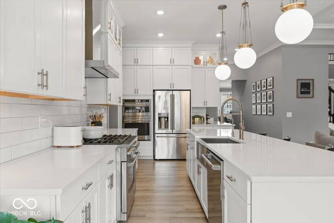
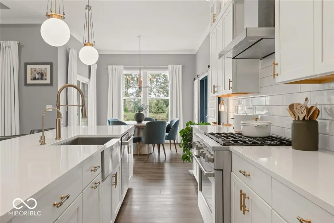
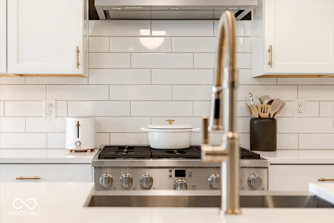
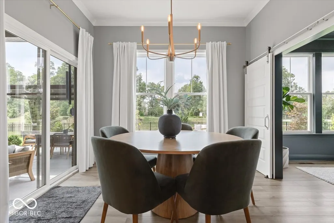
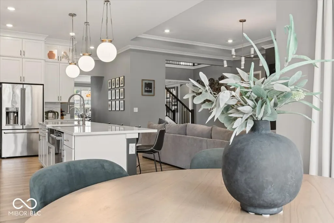
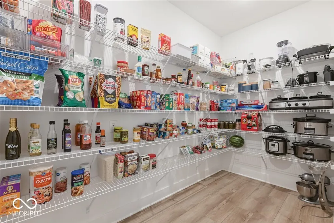
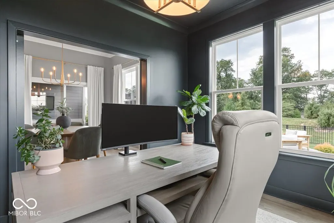
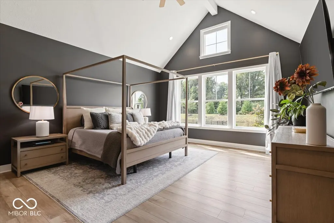
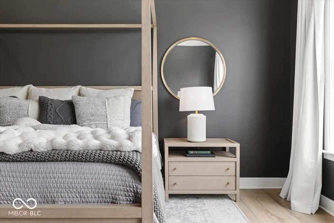
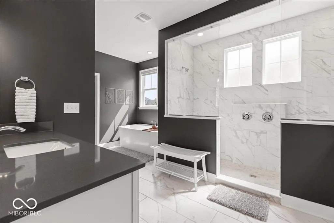
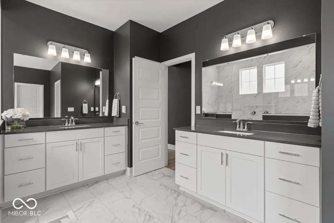
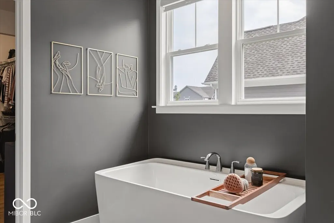
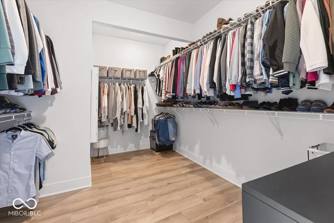
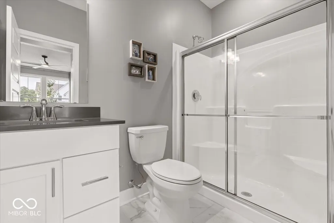
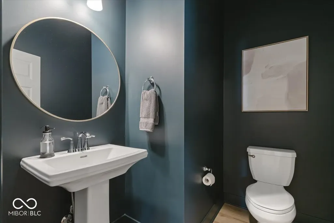
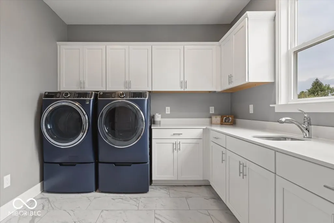
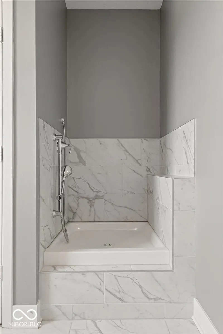
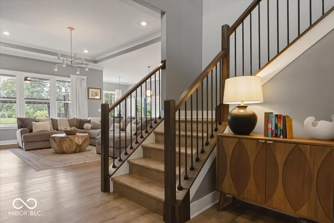
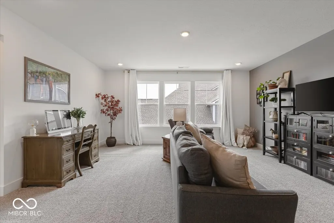
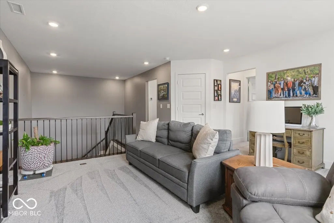
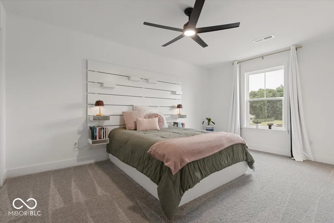
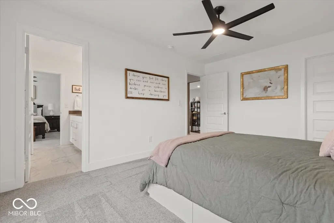
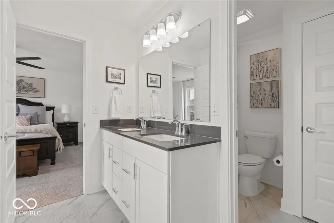
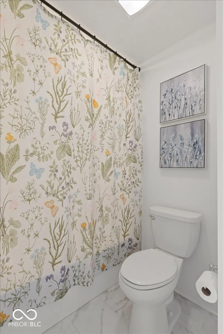
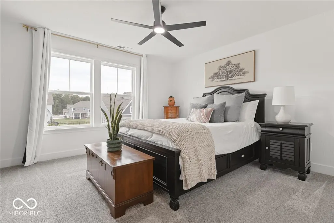
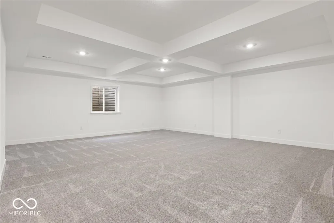
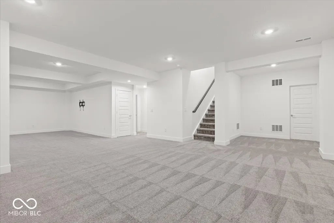
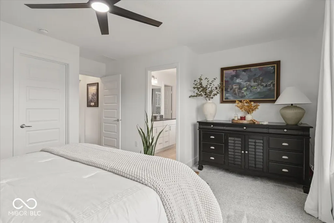
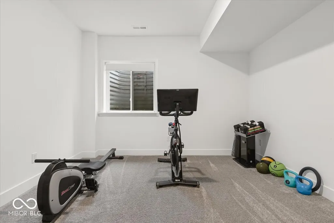
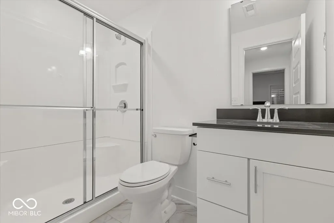
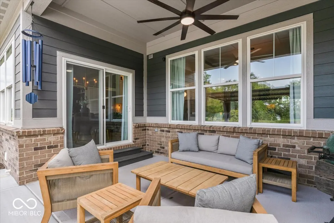
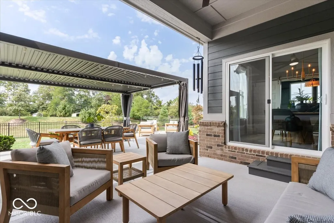
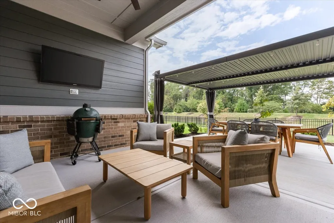
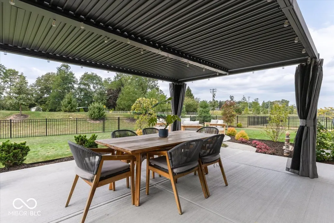
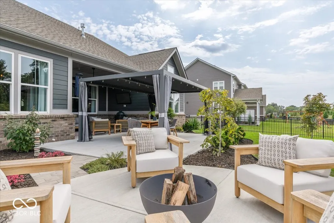
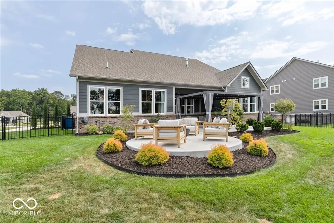
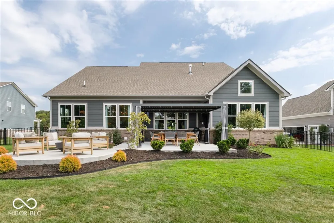
This home stands out with a truly unique floor plan, thoughtful design, and top-notch finishes throughout. The main level is beautifully livable, featuring a spacious primary suite, dedicated office, open-concept kitchen and great room, and an exceptional combination of style and function. The kitchen is a showstopper with an oversized island, abundant cabinetry, double ovens, all GE Cafe appliances, statement lighting, illuminated upper display cabinets, and a huge walk-in pantry with impressive storage. The adjoining great room is warm and inviting with a gas fireplace, tray ceiling detail, and large windows that bring in natural light and views of the backyard. Just off the main living area, a custom drop zone offers built-in seating, hooks, and shoe storage, while the oversized laundry room includes tile flooring, extensive cabinetry, a sink, window, and a built-in dog washing station. The main-level primary suite feels like a private retreat with soaring cathedral ceilings, exposed beam detail, an oversized ceiling fan, and a wall of windows overlooking the backyard. The spa-like bath features a freestanding soaking tub, large walk-in shower with frameless glass, marble-look tile, multiple shower heads, and beautiful natural light. Addition main level bedroom with full bath & walk-in closet perfect for guests. Upstairs, an open loft overlooks the main living area and offers a flexible second living space. Two large bedrooms each include walk-in closets and share a Jack-and-Jill bath. The finished basement adds even more versatility with large open living areas, a distinctive coffered-style ceiling with recessed lighting, two egress windows, a full bath, excellent storage, and a separate room that could serve as an additional bedroom, office, gym, or guest space. Outside, the backyard is its own retreat with a covered porch, ceiling fan, TV setup, covered pergola for outdoor dining, additional patio space with a fire bowl, and a fully fenced yard.
| Elementary School | Middle School | High School |
|---|---|---|
| Southeastern Elementary School | Hamilton SE Int and Jr High Sch | Hamilton Southeastern HS |
| Price History | |
|---|---|
| 9/17/2026 | Listed $940,000 |
General Features
| Heating | Forced Air |
|---|---|
| Cooling | Central Air |
| Possession | Closing,Negotiable |
| Appliances | Gas Cooktop,Dishwasher,Dryer,Disposal,Gas Water Heater,Exhaust Fan,Microwave,Oven,Double Oven,Refrigerator,Washer,Water Purifier,Water Softener Owned,Wine Cooler |
| HOA Fee | 1635 |
| Garage Spaces | 3 |
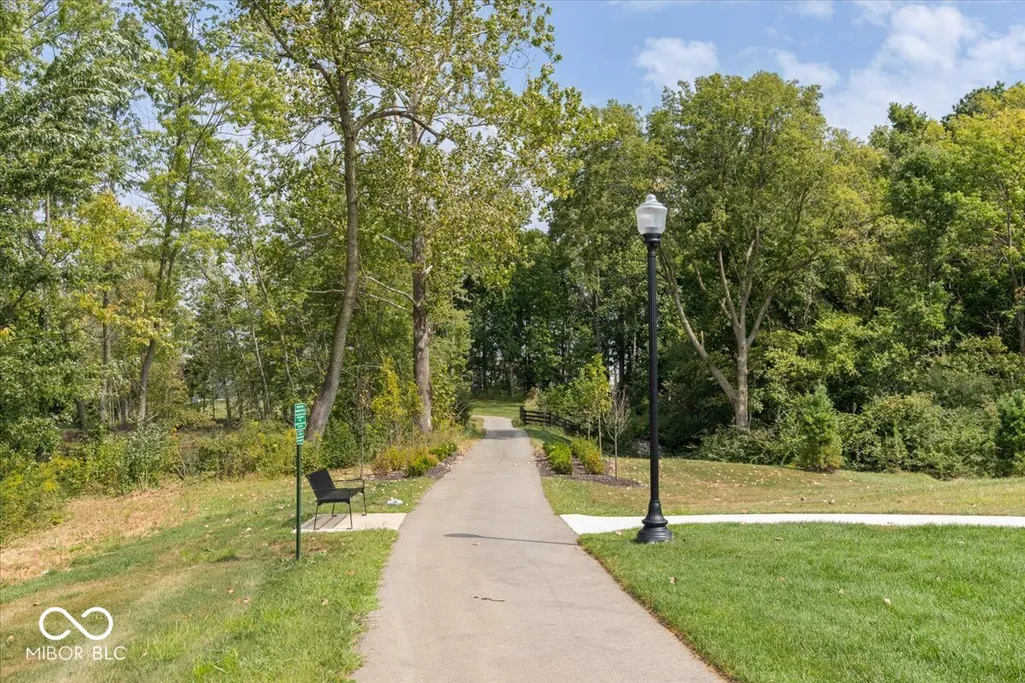
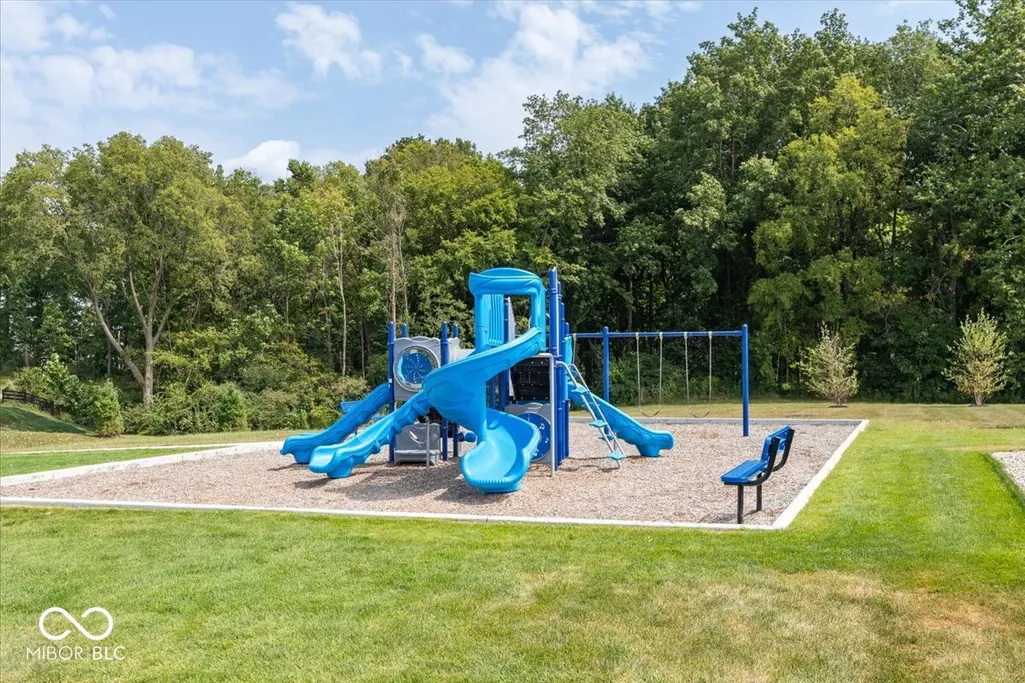
| Association Fee Includes | Maintenance,ParkPlayground,Walking Trails |
| Patio/Porch Features | Covered,Gazebo,Patio |
| Architectural Style | Traditional |
| Security Features | Smoke Detector(s) |
| Construction Materials | Brick,Cement Siding |
| Year Built | 2024 |
| Township | Fall Creek |
| Levels | Two |
| Property Subtype | Single Family Residence |
| Tax Year | 2025 |
| Assoc Fee Paid Per | Annually |
| County | Hamilton |
| New Construction | No |
| Property Type | Residential |
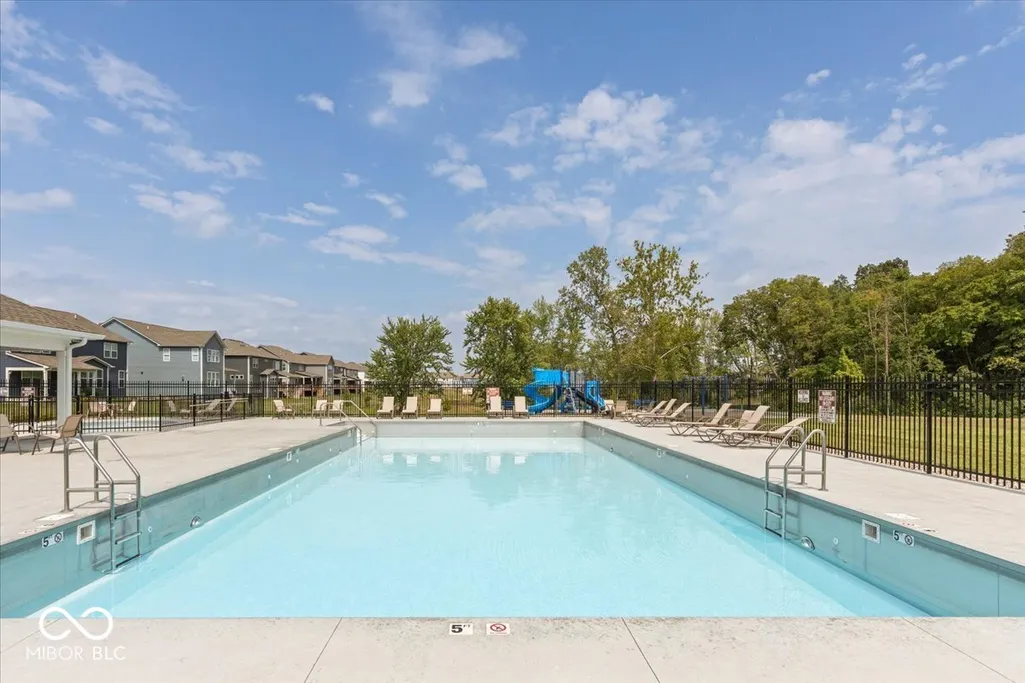
| Association Amenities | Maintenance,Park,Playground,Pool,Trail(s) |
| HOA | Yes |
| Subdivision Name | Geist Manor |
| Garage Y/N | Yes |
| Total Rooms | 12 |
| Full Baths | 4 |
| Status | Active |
| Directions | Olio Road south to 113th Street. Turn left onto 113th,then left onto Florida Road. Right on Olana Drive,then left onto Aubrey Lane to home on left. |
| High School | Hamilton Southeastern HS |
| City | Fishers |
| High School District | Hamilton Southeastern Schools |
| MLS Area | 2912 - Hamilton - Fall Creek |
| Lot Size Square Feet | 13939 |
| Elementary School | Southeastern Elementary School |
| Property Attached Y/N | No |
| Middle/Junior High School | Hamilton SE Int and Jr High Sch |
| Virtual Tour | https://weheartindyhomes.hd.pics/11514-Aubrey-Ln/idx |
| Standard Status | Active |
| Tax Lot | 43 |
| Virtual Tour | https://weheartindyhomes.hd.pics/11514-Aubrey-Ln |
| Legal Description | Acreage .32,Section 6,Township 17,Range 6,Geist Manor,Lot 43,Irregular Shape |
Interior Features
| Interior Amenities | Attic Access,Bath Sinks Double Main,Cathedral Ceiling(s),Kitchen Island,Entrance Foyer,Paddle Fan,Eat-in Kitchen,Pantry,Walk-In Closet(s) |
|---|---|
| Basement | Ceiling - 9+ feet,Egress Window(s),Finished,Roughed In |
| Total Fireplaces | 1 |
| Fireplace Features | Gas Log,Great Room |
| Basement (Y/N) | Yes |
| Half Baths | 1 |
| Laundry Features | Laundry Room,Main Level,Sink |
| Total Bedrooms | 5 |
| Below Grade Finished Area | 1191 |
| Main Level Bedrooms | 2 |
| LivingAreaSource | Assessor |
| Total Baths | 5 |
Exterior Features
| Exterior Amenities | Sprinkler System |
|---|---|
| Fencing | Full |
| Parking Features | Attached,Concrete,Electric Vehicle Service Equipment (EVSE),Garage Door Opener,Garage Faces Side |
| Water Source | Public |
| Foundation Details | Poured Concrete |
| Building Area Total | 4770 |
| Lot Size Acres | 0.32 |
| Other Equipment | Smoke Alarm,Sump Pump w/Backup |
| Horse Amenities | None |
Amenities
- Foreclosure
- Views
- Short Sale
- New Construction
- Adult 55+
- Lease To Own
- No HOA Fees
- Furnished
- Primary On Main
- Air Conditioning
- Seller Finance
- Green
- Fixer Upper
- Horse
- Golf
- Fireplace
- Deck
- Garage
- Basement
- Pool
Property vs Single Family Average in 46040
Price
Taxes
Year Built
 MIBOR REALTOR® Association All information deemed reliable but not guaranteed. All properties are subject to prior sale, change or withdrawal. Neither listing broker(s) or information provider(s) shall be responsible for any typographical errors, misinformation, misprints and shall be held totally harmless. Listing(s) information is provided for consumer's personal, non-commercial use and may not be used for any purpose other than to identify prospective properties consumers may be interested in purchasing. The data relating to real estate for sale on this website comes in part from the Internet Data Exchange program of the Multiple Listing Service. Real estate listings held by brokerage firms other than Meridian x Main may be marked with the Internet Data Exchange logo and detailed information about those properties will include the name of the listing broker(s) when required by the MLS. Copyright ©2026 All rights reserved.
Last Updated: September 22, 2026 2:31 AM UTC
MIBOR REALTOR® Association All information deemed reliable but not guaranteed. All properties are subject to prior sale, change or withdrawal. Neither listing broker(s) or information provider(s) shall be responsible for any typographical errors, misinformation, misprints and shall be held totally harmless. Listing(s) information is provided for consumer's personal, non-commercial use and may not be used for any purpose other than to identify prospective properties consumers may be interested in purchasing. The data relating to real estate for sale on this website comes in part from the Internet Data Exchange program of the Multiple Listing Service. Real estate listings held by brokerage firms other than Meridian x Main may be marked with the Internet Data Exchange logo and detailed information about those properties will include the name of the listing broker(s) when required by the MLS. Copyright ©2026 All rights reserved.
Last Updated: September 22, 2026 2:31 AM UTC
