

Price Reduction - New Construction
Address
7350 Glen Park Way, Indianapolis, IN
Price
$ 464,999
Property Attributes
- MLS#22107371
- TypeSingle Family
- Listing Status Active
- CountyMARION
- CityIndianapolis
- AreaFranklin
- NeighborhoodParks At Glen Ridge
- Zip46259
- StyleCraftsman
- Year Built2022
- Taxes$ 4332
- Price$ 464,999
- Bedrooms5
- Full Bathrooms3
- Half Bathrooms1
- Sqr Footage2932
- Lot Size0.23 Acres
Data Source:
MIBOR Broker Listing Cooperative
Property Description
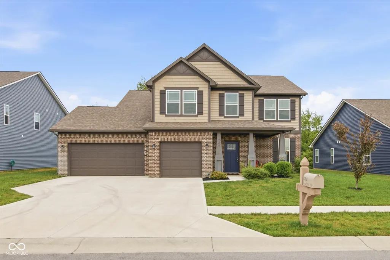
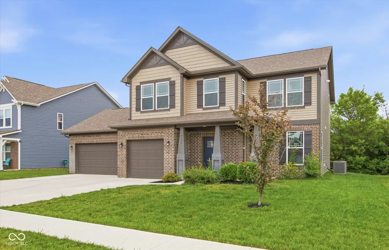
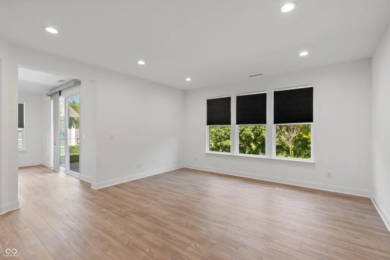
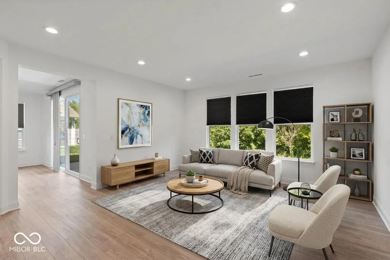
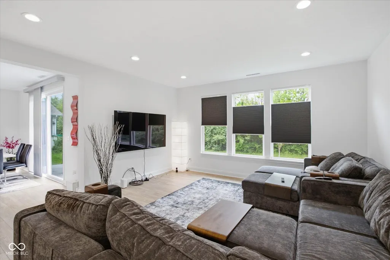
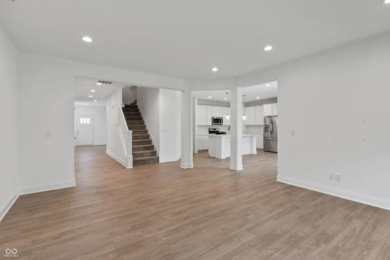
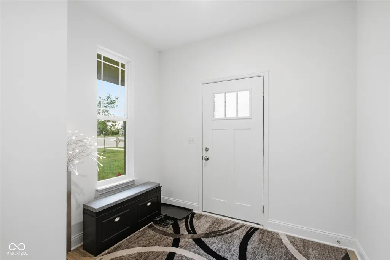
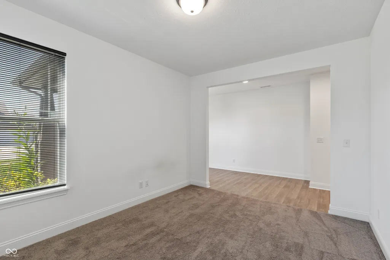
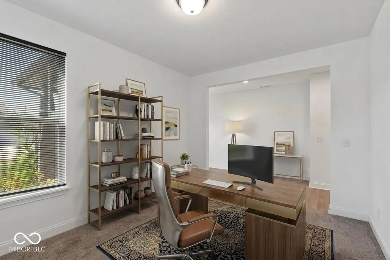
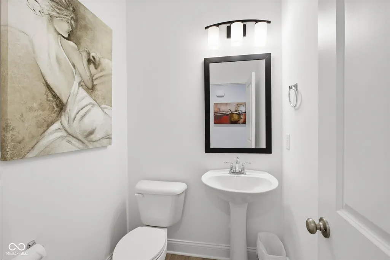
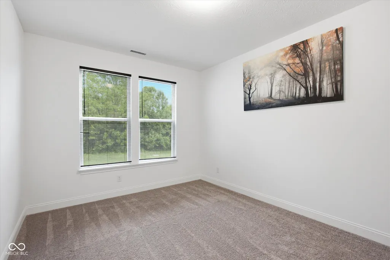
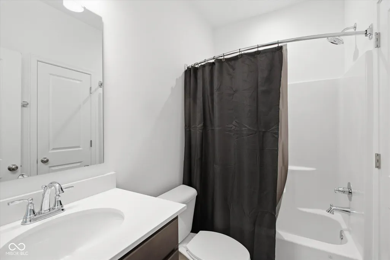
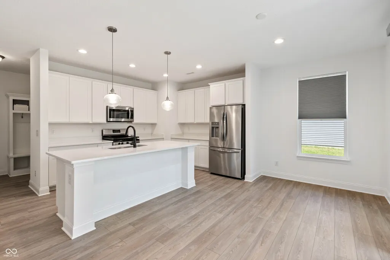
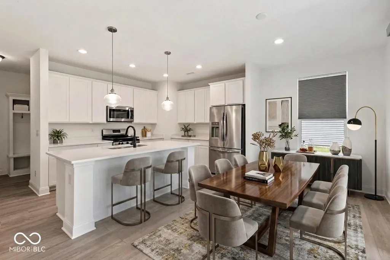
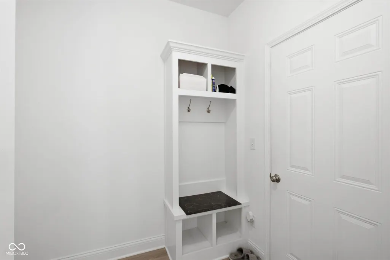
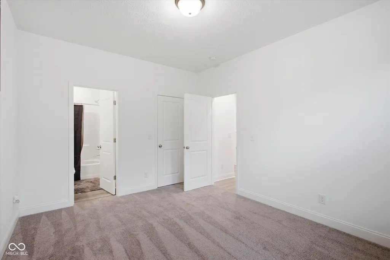
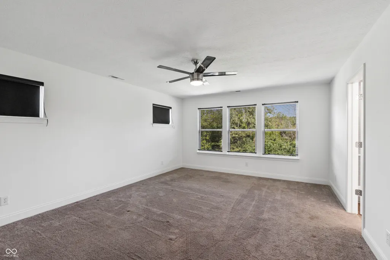
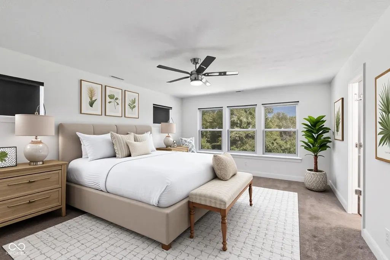
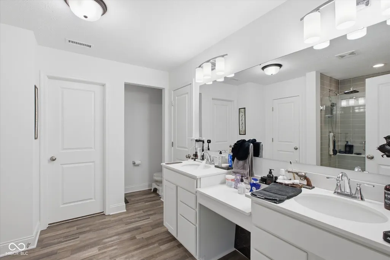
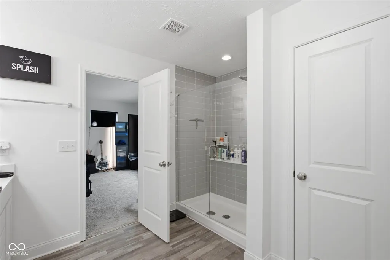
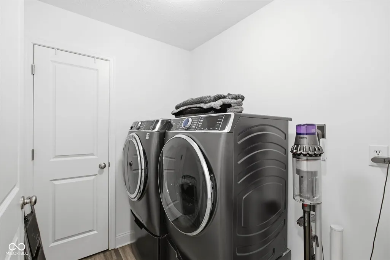
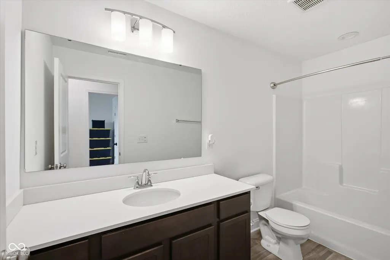
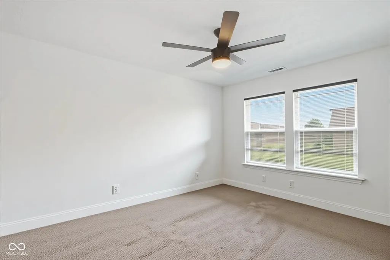
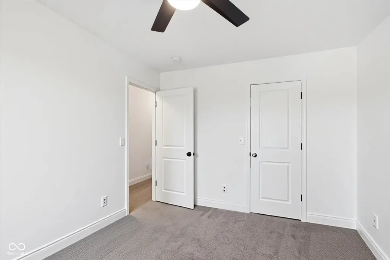
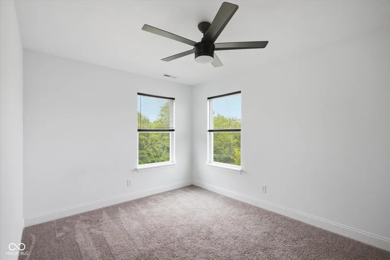
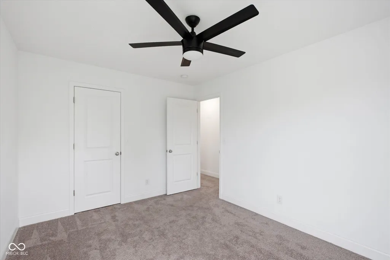
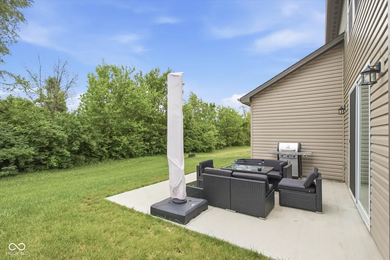
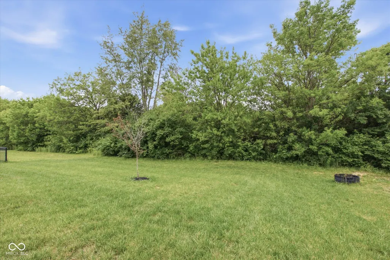
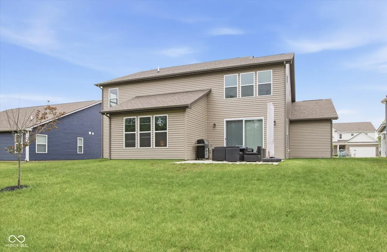
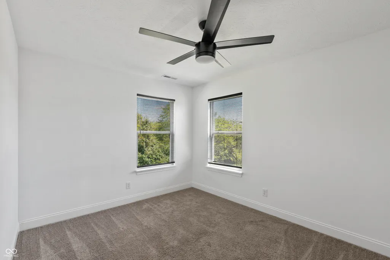
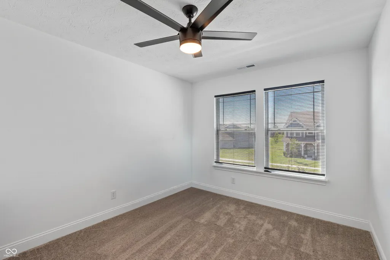
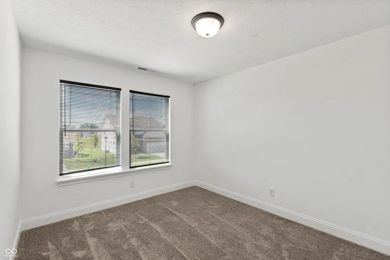
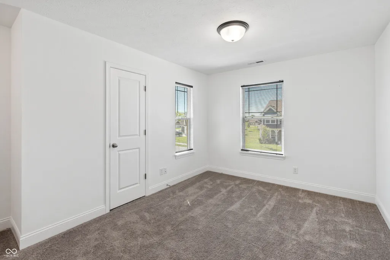
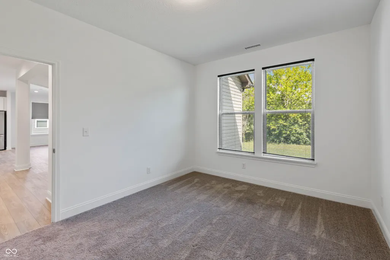
Two primary suites, multiple living areas, and a 3-car garage? Yes, please. Seller is offering $10,000 toward a buyer rate buy-down or closing costs with a full-price value offer. This 4-year-old Craftsman has 5 bedrooms and 3.5 baths, and the layout works for just about any way you live. The big draw: two spots that could serve as a primary suite. Upstairs, the primary has a dual-sink vanity, a tiled walk-in shower, and a walk-in closet. Downstairs, the main-level bedroom has its own full bath, perfect if you want a first-floor primary, need a spot for guests or aging parents, or just like having options. There's no shortage of places to spread out, either. The open kitchen and living area is the heart of the house, with a center island, quartz counters, stainless appliances, and plenty of cabinet space. Off the foyer, a formal living room could be a home office, playroom, or hobby space. Upstairs, a loft gives you yet another hangout spot, and with four bedrooms up there (primary included) plus a laundry room right where you need it, no one's hauling laundry baskets up and down the stairs. Outside, the covered front porch is great for morning coffee, and the open back patio is ready for cookouts. And with a 3-car attached garage with extra storage, you've got room for the cars, the bikes, the tools, and all the stuff that never seems to have a home. The neighborhood has a playground and plenty of green space right outside your door, with shopping, dining, and entertainment close by.
| Middle School | High School |
|---|---|
| Franklin Central Junior High | Franklin Central High School |
| Price History | |
|---|---|
| 6/21/2026 | Listed $475,000 |
| 8/21/2026 | 3$465,000 |
| 9/21/2026 | 1$464,999 |
General Features
| Heating | Forced Air |
|---|---|
| Cooling | Central Air |
| Possession | Negotiable |
| Appliances | Dishwasher,Electric Water Heater,Disposal,Microwave,Gas Oven |
| HOA Fee | 180 |
| Garage Spaces | 3 |
| Association Fee Includes | Entrance Common,Maintenance |
| Patio/Porch Features | Patio,Covered |
| Architectural Style | Craftsman |
| Construction Materials | Brick,Vinyl Siding |
| Year Built | 2022 |
| Township | Franklin |
| Levels | Two |
| Property Subtype | Single Family Residence |
| Tax Year | 2025 |
| Assoc Fee Paid Per | Quarterly |
| County | Marion |
| New Construction | Yes |
| Property Type | Residential |
| HOA | Yes |
| Subdivision Name | Parks At Glen Ridge |
| Facing Direction | South |
| Garage Y/N | Yes |
| Total Rooms | 14 |
| Full Baths | 3 |
| Status | Active |
| Directions | GPS Friendly |
| High School | Franklin Central High School |
| City | Indianapolis |
| High School District | Franklin Township Com Sch Corp |
| MLS Area | 4906 - Marion - Franklin |
| Lot Size Square Feet | 10019 |
| Property Attached Y/N | No |
| Current Financing | Conventional,FHA,VA |
| Middle/Junior High School | Franklin Central Junior High |
| Builder Name | Pyatt Builders,LLC |
| Standard Status | Active |
| Tax Lot | 49-15-12-114-002.029-300 |
| Legal Description | Parks At Glen Ridge L30 |
Interior Features
| Interior Amenities | Attic Access,Walk-In Closet(s),Wood Work Painted,Kitchen Island,Pantry,Smart Thermostat |
|---|---|
| Basement (Y/N) | No |
| Half Baths | 1 |
| Laundry Features | Upper Level |
| Total Bedrooms | 5 |
| Main Level Bedrooms | 1 |
| LivingAreaSource | Builder |
| Total Baths | 4 |
Exterior Features
| Parking Features | Attached |
|---|---|
| Lot Features | Sidewalks,Trees-Small (Under 20 Ft) |
| Water Source | Public |
| Foundation Details | Slab |
| Building Area Total | 2932 |
| Lot Size Acres | 0.23 |
| Other Equipment | Smoke Alarm |
| Horse Amenities | None |
Amenities
- Foreclosure
- Views
- Short Sale
- New Construction
- Adult 55+
- Lease To Own
- No HOA Fees
- Furnished
- Primary On Main
- Air Conditioning
- Seller Finance
- Green
- Fixer Upper
- Horse
- Golf
- Fireplace
- Deck
- Garage
- Basement
- Pool
Property vs Single Family Average in 46259
Price
Taxes
Year Built
Visits
 MIBOR REALTOR® Association All information deemed reliable but not guaranteed. All properties are subject to prior sale, change or withdrawal. Neither listing broker(s) or information provider(s) shall be responsible for any typographical errors, misinformation, misprints and shall be held totally harmless. Listing(s) information is provided for consumer's personal, non-commercial use and may not be used for any purpose other than to identify prospective properties consumers may be interested in purchasing. The data relating to real estate for sale on this website comes in part from the Internet Data Exchange program of the Multiple Listing Service. Real estate listings held by brokerage firms other than Meridian x Main may be marked with the Internet Data Exchange logo and detailed information about those properties will include the name of the listing broker(s) when required by the MLS. Copyright ©2026 All rights reserved.
Last Updated: September 22, 2026 2:31 AM UTC
MIBOR REALTOR® Association All information deemed reliable but not guaranteed. All properties are subject to prior sale, change or withdrawal. Neither listing broker(s) or information provider(s) shall be responsible for any typographical errors, misinformation, misprints and shall be held totally harmless. Listing(s) information is provided for consumer's personal, non-commercial use and may not be used for any purpose other than to identify prospective properties consumers may be interested in purchasing. The data relating to real estate for sale on this website comes in part from the Internet Data Exchange program of the Multiple Listing Service. Real estate listings held by brokerage firms other than Meridian x Main may be marked with the Internet Data Exchange logo and detailed information about those properties will include the name of the listing broker(s) when required by the MLS. Copyright ©2026 All rights reserved.
Last Updated: September 22, 2026 2:31 AM UTC
