

Views









Address
223 Dickson Street, Indianapolis, IN
Price
$ 405,000
Property Attributes
- MLS#22116269
- TypeSingle Family
- Listing Status Active
- CountyMARION
- CityIndianapolis
- AreaCenter
- NeighborhoodReynolds Central Park
- Zip46202
- StyleTraditional
- Year Built1910
- Taxes$ 3636
- Price$ 405,000
- Bedrooms3
- Full Bathrooms3
- Half Bathrooms0
- Sqr Footage3120
- Lot Size0.07 Acres
Data Source:
MIBOR Broker Listing Cooperative
Property Description
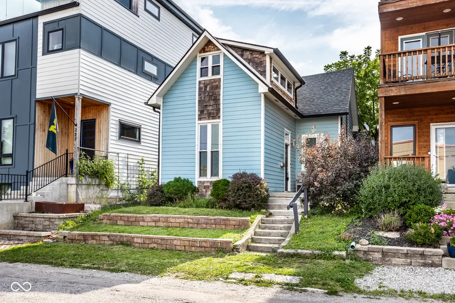
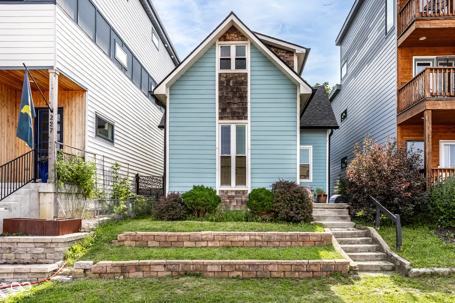
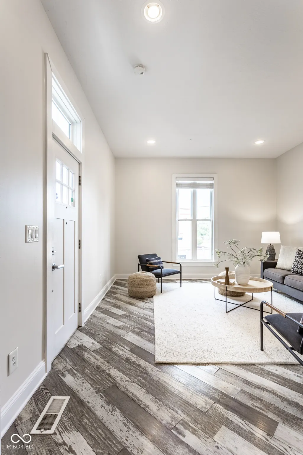
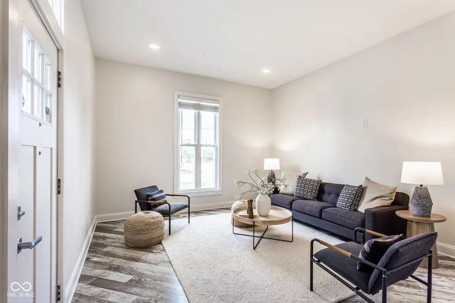
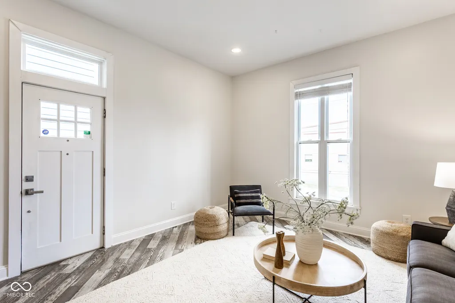
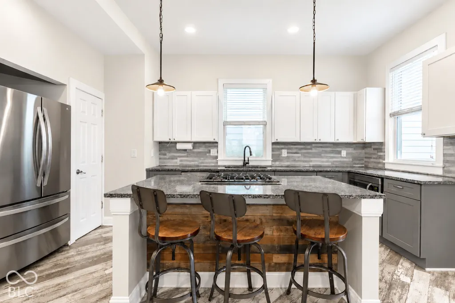
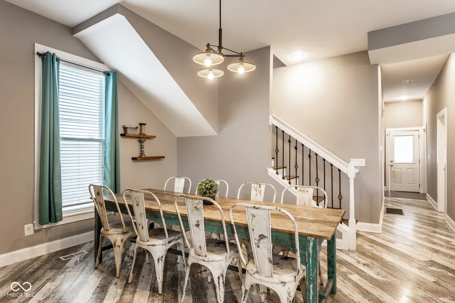
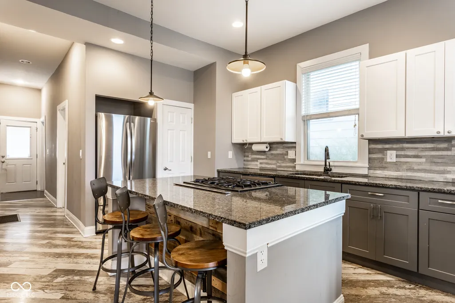
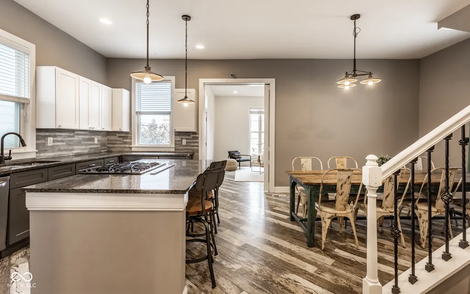
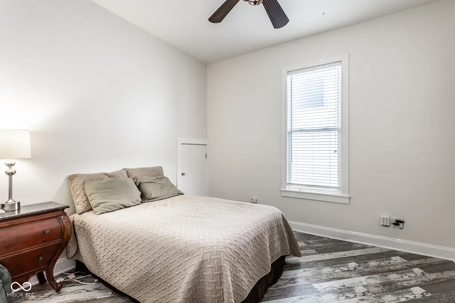
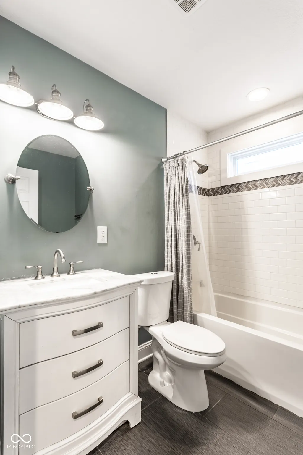
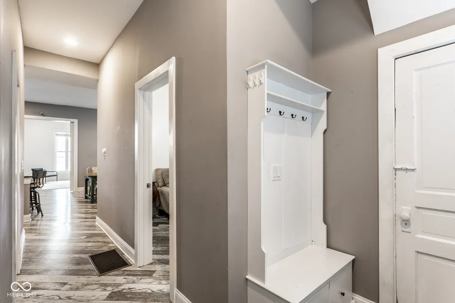
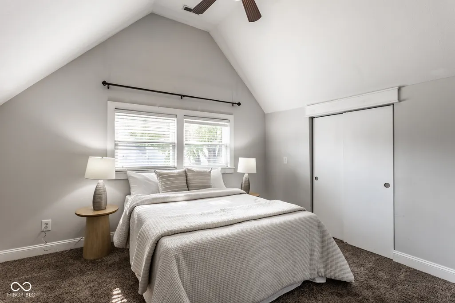
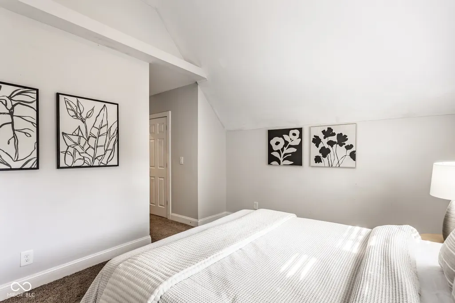
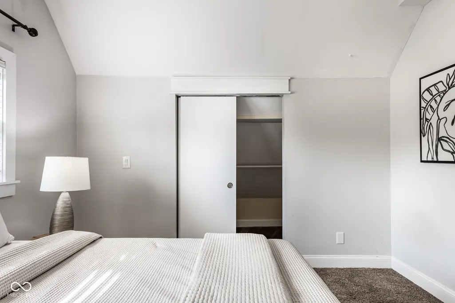
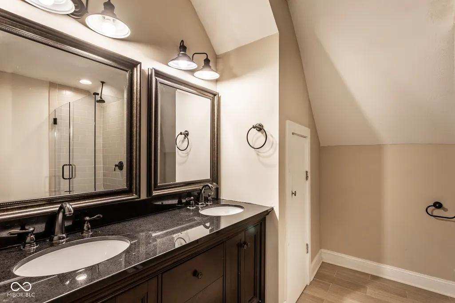
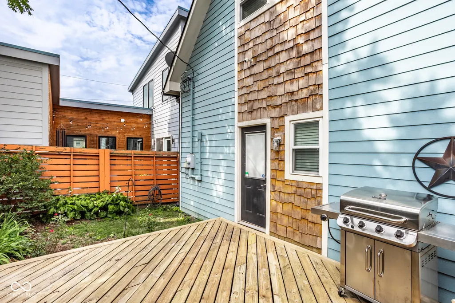
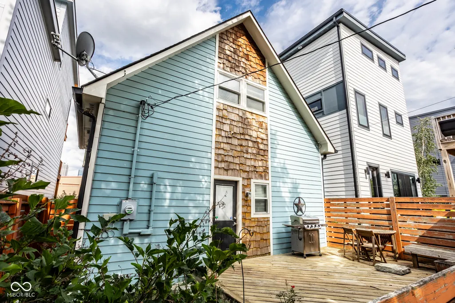
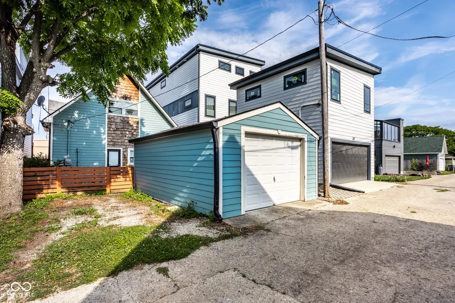
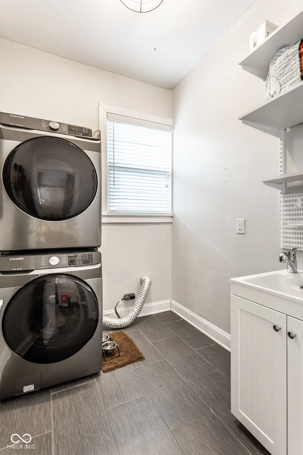
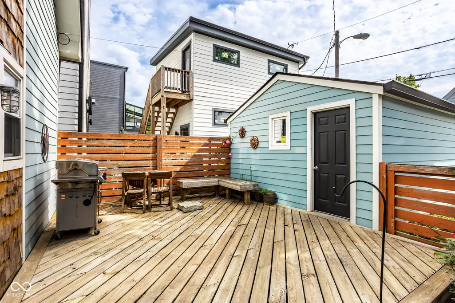
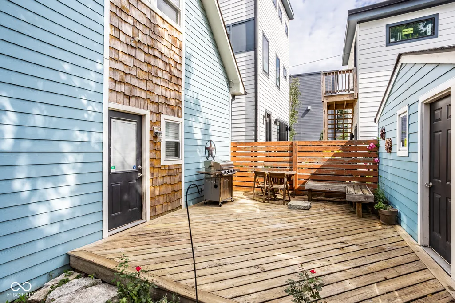
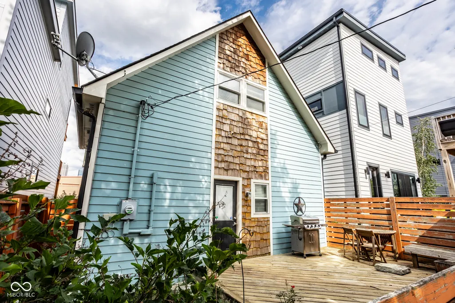
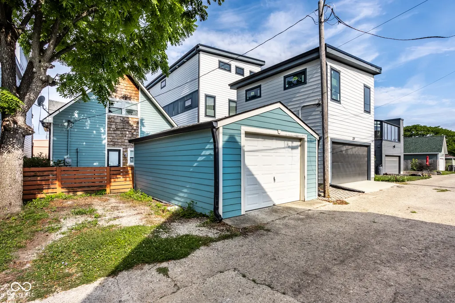
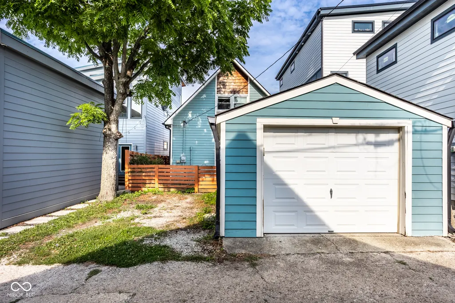
A calm, airy retreat walkable to the best of downtown Indianapolis, 223 Dickson is idyllic urban living. On the main floor, enjoy a functional floor plan including a large open-concept kitchen and dining room with oversized island, a mudroom area with quick access to main floor laundry (with utility sink!), a spacious living room with raised ceilings and ample natural light, plus a bedroom and full bath perfect for a guest wing. Upstairs, the primary ensuite boasts a double vanity and walk-in shower (renovated in 2023) as well as generous closet space. Outback, entertain friends and neighbors on the charming patio surrounded by an easy-to-maintain yard and one-car garage with parking pad. It's all steps away from the epic skyline views of Highland Park, tucked into the beloved Holy Cross neighborhood.
| Price History | |
|---|---|
| 7/25/2026 | Listed $405,000 |
General Features
| Heating | Forced Air,Natural Gas |
|---|---|
| Cooling | Central Air |
| Possession | Negotiable |
| Appliances | Gas Cooktop,Dishwasher,Disposal,Microwave,Gas Oven,Washer,Refrigerator,Dryer |
| Garage Spaces | 1 |
| Patio/Porch Features | Deck,Patio |
| Architectural Style | Traditional |
| Security Features | Smoke Detector(s) |
| Construction Materials | Cement Siding,Shingle Siding |
| Year Built | 1910 |
| Township | Center |
| Levels | Two |
| Property Subtype | Single Family Residence |
| Tax Year | 2025 |
| County | Marion |
| New Construction | No |
| Property Type | Residential |
| HOA | No |
| Subdivision Name | Reynolds Central Park |
| Garage Y/N | Yes |
| Total Rooms | 6 |
| Full Baths | 3 |
| Status | Active |
| Directions | GPS Friendly |
| City | Indianapolis |
| High School District | Indianapolis Public Schools |
| MLS Area | 4910 - Marion - Center |
| Lot Size Square Feet | 3000 |
| Property Attached Y/N | No |
| Standard Status | Active |
| Tax Lot | 06 |
| Legal Description | Reynolds Central Park Add L7 |
Interior Features
| Interior Amenities | High Ceilings,Kitchen Island,Eat-in Kitchen,Pantry,Wood Work Painted,Bath Sinks Double Main,Breakfast Bar |
|---|---|
| Basement | Full,Unfinished |
| Basement (Y/N) | Yes |
| Laundry Features | Main Level,Sink,Laundry Room |
| Total Bedrooms | 3 |
| Main Level Bedrooms | 1 |
| LivingAreaSource | Plans |
| Total Baths | 3 |
Exterior Features
| Fencing | Fence Complete,Full |
|---|---|
| Parking Features | Detached |
| Lot Features | Sidewalks,Street Lights,Mature Trees |
| Water Source | Public |
| Foundation Details | Brick/Mortar |
| Building Area Total | 3120 |
| Lot Size Acres | 0.07 |
| Other Equipment | Smoke Alarm,Sump Pump |
| Horse Amenities | None |
Amenities
- Foreclosure
- Views
- Short Sale
- New Construction
- Adult 55+
- Lease To Own
- No HOA Fees
- Furnished
- Primary On Main
- Air Conditioning
- Seller Finance
- Green
- Fixer Upper
- Horse
- Golf
- Fireplace
- Deck
- Garage
- Basement
- Pool
Property vs Single Family Average in 46202
Price
Taxes
Year Built
Visits
 MIBOR REALTOR® Association All information deemed reliable but not guaranteed. All properties are subject to prior sale, change or withdrawal. Neither listing broker(s) or information provider(s) shall be responsible for any typographical errors, misinformation, misprints and shall be held totally harmless. Listing(s) information is provided for consumer's personal, non-commercial use and may not be used for any purpose other than to identify prospective properties consumers may be interested in purchasing. The data relating to real estate for sale on this website comes in part from the Internet Data Exchange program of the Multiple Listing Service. Real estate listings held by brokerage firms other than Meridian x Main may be marked with the Internet Data Exchange logo and detailed information about those properties will include the name of the listing broker(s) when required by the MLS. Copyright ©2026 All rights reserved.
Last Updated: September 22, 2026 2:31 AM UTC
MIBOR REALTOR® Association All information deemed reliable but not guaranteed. All properties are subject to prior sale, change or withdrawal. Neither listing broker(s) or information provider(s) shall be responsible for any typographical errors, misinformation, misprints and shall be held totally harmless. Listing(s) information is provided for consumer's personal, non-commercial use and may not be used for any purpose other than to identify prospective properties consumers may be interested in purchasing. The data relating to real estate for sale on this website comes in part from the Internet Data Exchange program of the Multiple Listing Service. Real estate listings held by brokerage firms other than Meridian x Main may be marked with the Internet Data Exchange logo and detailed information about those properties will include the name of the listing broker(s) when required by the MLS. Copyright ©2026 All rights reserved.
Last Updated: September 22, 2026 2:31 AM UTC
