

Price Reduction
Address
1206 E New York Street, Indianapolis, IN
Price
$ 475,000
Property Attributes
- MLS#22116846
- TypeSingle Family
- Listing Status Active
- CountyMARION
- CityIndianapolis
- AreaCenter
- NeighborhoodWalker
- Zip46202
- StyleTraditional
- Year Built1910
- Taxes$ 4930
- Price$ 475,000
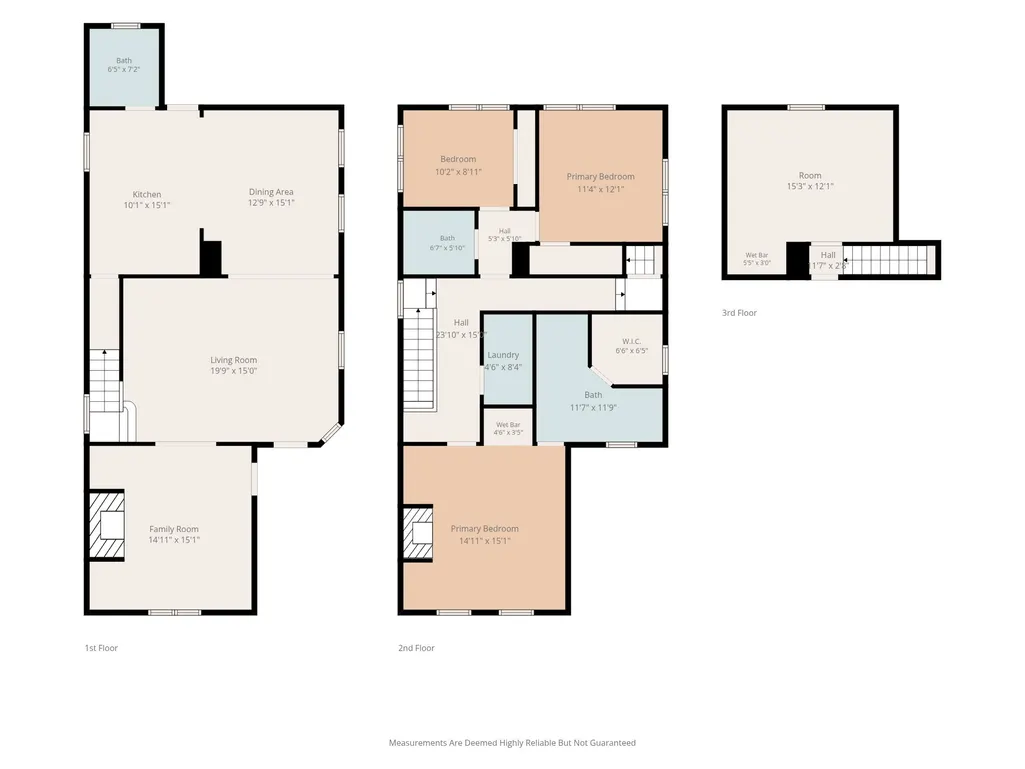
- Bedrooms3
- Full Bathrooms2
- Half Bathrooms1
- Sqr Footage3556
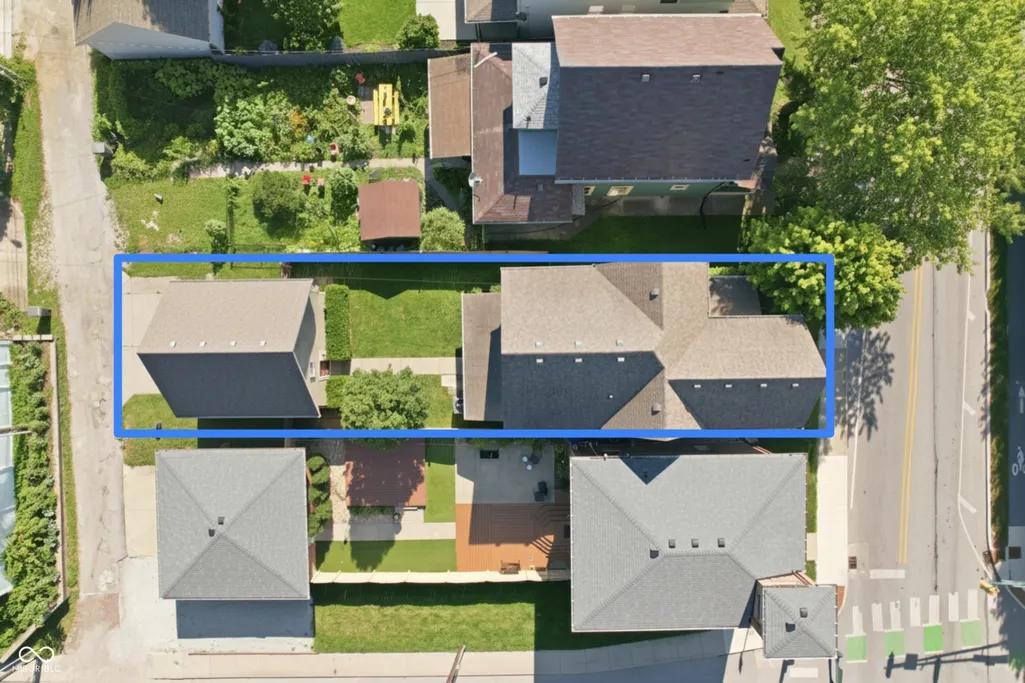
- Lot Size0.12 Acres
Data Source:
MIBOR Broker Listing Cooperative
Property Description
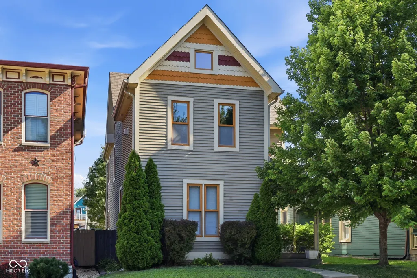
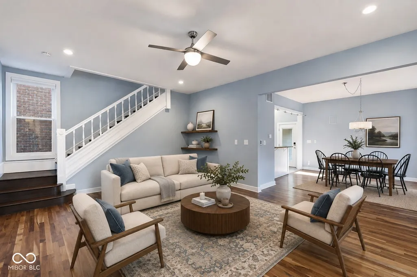
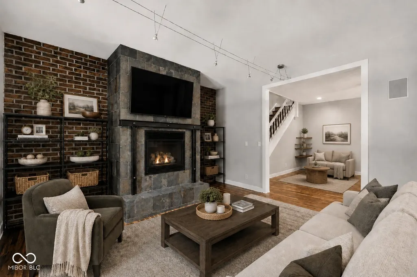
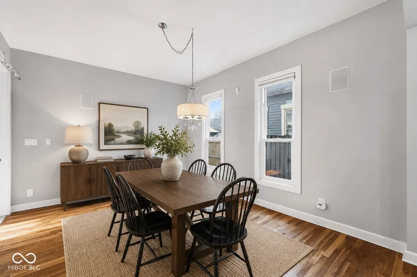
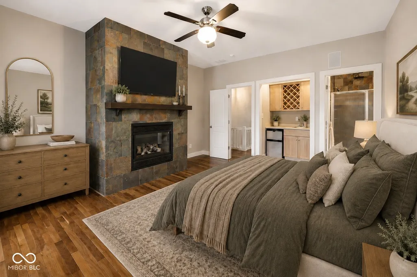
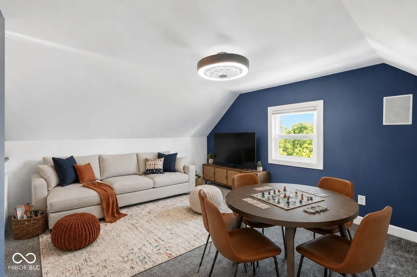
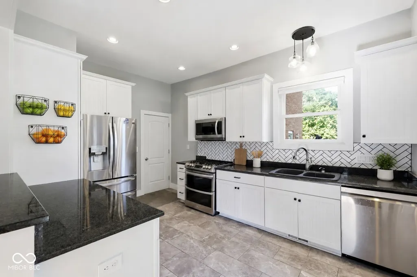
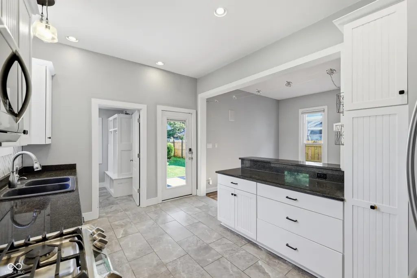
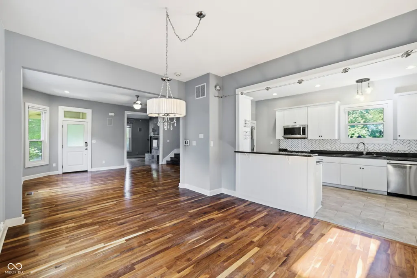
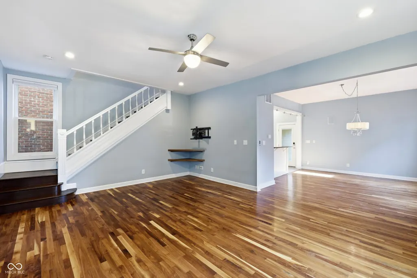
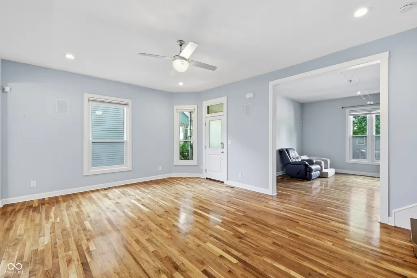
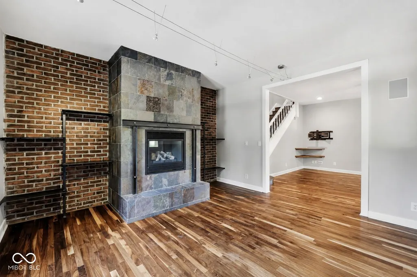
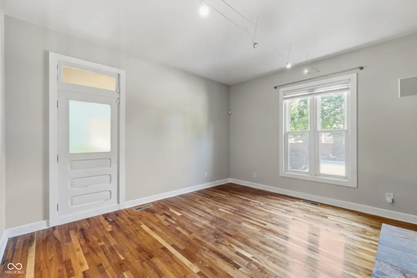
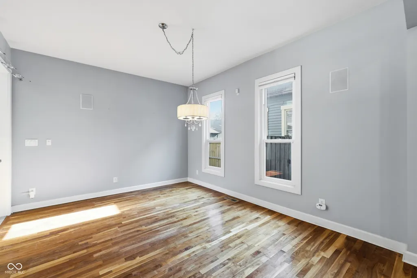
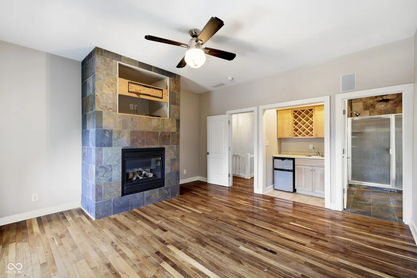
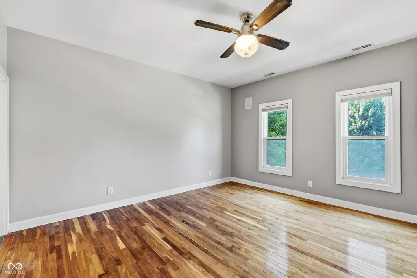
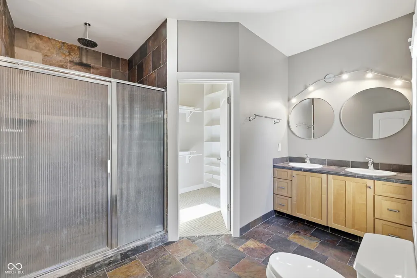
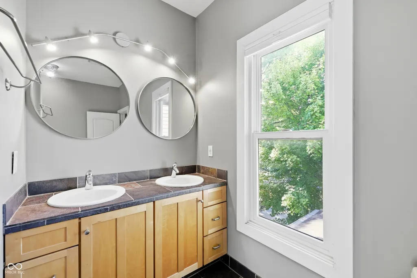
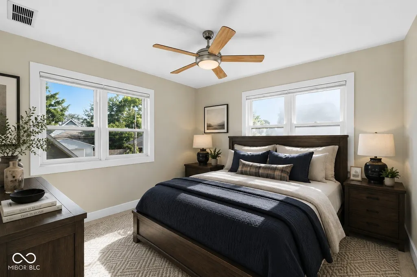
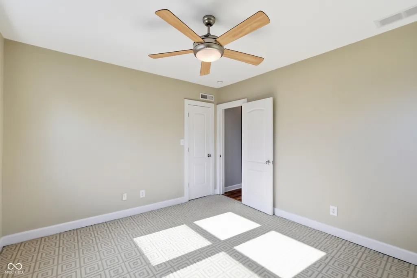
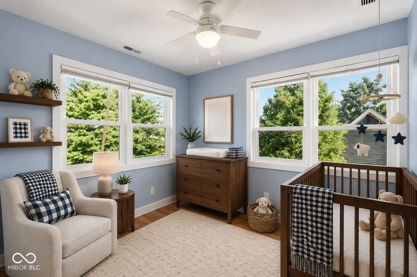
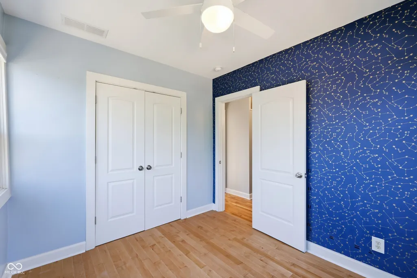
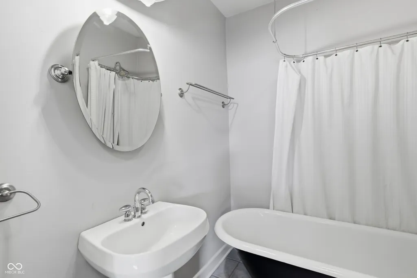
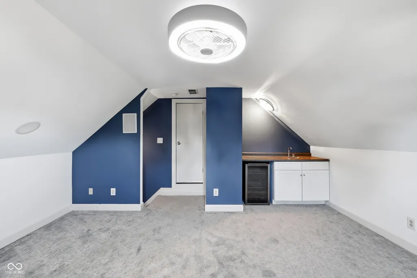
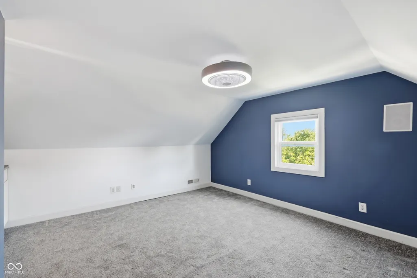
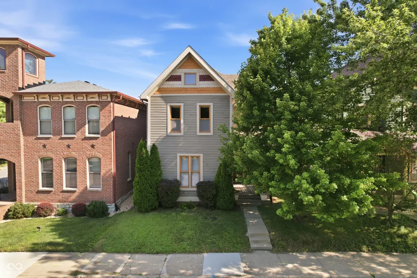
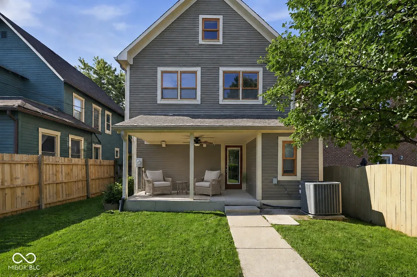
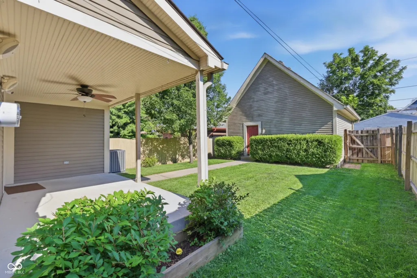
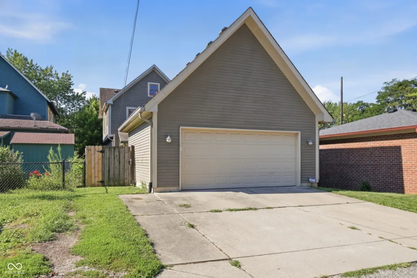
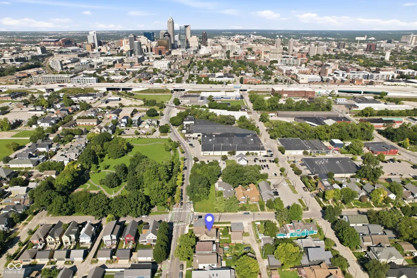
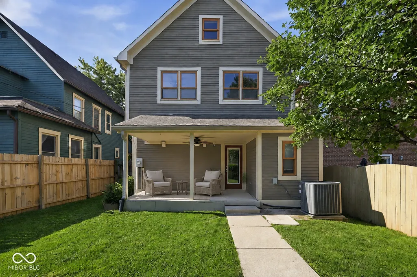
Experience the character of historic Holy Cross paired with thoughtfully updated interiors in this spacious downtown Indianapolis residence. The bright and open main level features hardwood floors, recessed lighting, modern fixtures, and flexible living spaces designed for both everyday comfort and entertaining. The updated kitchen blends style and function with white cabinetry, granite countertops, a subway tile backsplash, stainless steel appliances, and an easy flow into the surrounding living room and dining area. A striking stone-clad fireplace with built-in shelving anchors the family room, which also offers an ideal setting for a home office or reading room. Upstairs, the expansive primary suite creates a relaxing retreat with its own stone fireplace and adjoining wet bar. The updated primary bathroom includes a tiled shower and contemporary vanity. On the third floor, a bonus room provide flexibility for another bedroom, a second living area, creative space, or work-from-home needs. Home is equipped with technology including smart locks, programable thermostat, and many smart light switches and all modern features included updated drywall, electrical, and plumbing. Outside, enjoy a covered back porch and private backyard with room to relax or entertain. A detached garage and driveway provide convenient off-street parking. Located near downtown Indianapolis dining, shopping, entertainment, parks, and neighborhood destinations, this Holy Cross home offers historic charm, versatile spaces, and modern updates in a sought-after urban setting.
| Elementary School | Middle School | High School |
|---|---|---|
| Center For Inquiry School 2 Elementary School | H L Harshman Middle School | Arsenal Technical High School |
| Price History | |
|---|---|
| 8/7/2026 | Listed $500,000 |
| 9/12/2026 | 5$475,000 |
General Features
| Heating | Forced Air,Natural Gas |
|---|---|
| Cooling | Central Air |
| Utilities | Cable Available |
| Possession | Negotiable |
| Appliances | Dishwasher,Dryer,Gas Water Heater,Microwave,Gas Oven,Refrigerator,Washer,Water Softener Owned,Wine Cooler |
| Garage Spaces | 2 |
| Patio/Porch Features | Covered |
| Architectural Style | Traditional |
| Security Features | Security System |
| Construction Materials | Wood Siding |
| Year Built | 1910 |
| Township | Center |
| Levels | Three Or More |
| Property Subtype | Single Family Residence |
| Tax Year | 2025 |
| County | Marion |
| New Construction | No |
| Property Type | Residential |
| HOA | No |
| Subdivision Name | Walker |
| Garage Y/N | Yes |
| Total Rooms | 8 |
| Full Baths | 2 |
| Status | Active |
| Directions | GPS Friendly |
| High School | Arsenal Technical High School |
| City | Indianapolis |
| High School District | Indianapolis Public Schools |
| MLS Area | 4910 - Marion - Center |
| Lot Size Square Feet | 5097 |
| Elementary School | Center For Inquiry School 2 |
| Property Attached Y/N | No |
| Current Financing | Conventional,FHA,VA |
| Middle/Junior High School | H L Harshman Middle School |
| Additional Parcels Y/N | No |
| Virtual Tour | https://videos.backatyou.com/1206-e-new-york-street-smc1268322122_357635_unbranded_listing_video |
| Standard Status | Active |
| Tax Lot | 23 |
| Virtual Tour | https://www.homeforsale.at/1206_E_NEW_YORK_STREET_kz4jm2-7nyb?show_listing_video=1 |
| Legal Description | Walkers E Ohio St Add L23 B3 |
Interior Features
| Interior Amenities | Bath Sinks Double Main,Breakfast Bar,Built-in Features,Paddle Fan,Walk-In Closet(s),Wet Bar,Wood Work Painted |
|---|---|
| Basement | Unfinished |
| Total Fireplaces | 2 |
| Fireplace Features | Gas Starter,Living Room,Primary Bedroom |
| Basement (Y/N) | Yes |
| Half Baths | 1 |
| Laundry Features | Upper Level |
| Total Bedrooms | 3 |
| LivingAreaSource | Assessor |
| Total Baths | 3 |
Exterior Features
| Fencing | Full,Privacy |
|---|---|
| Parking Features | Detached |
| Lot Features | Not In Subdivision,Sidewalks,Mature Trees |
| Water Source | Public |
| Foundation Details | Block |
| Spa | No |
| Building Area Total | 3556 |
| Lot Size Acres | 0.12 |
| Waterfront Y/N | No |
| Other Equipment | Security System,Security System Owned,Sump Pump |
| Horse Amenities | None |
Amenities
- Foreclosure
- Views
- Short Sale
- New Construction
- Adult 55+
- Lease To Own
- No HOA Fees
- Furnished
- Primary On Main
- Air Conditioning
- Seller Finance
- Green
- Fixer Upper
- Horse
- Golf
- Fireplace
- Deck
- Garage
- Basement
- Pool
Property vs Single Family Average in 46202
Price
Taxes
Year Built
Visits
 MIBOR REALTOR® Association All information deemed reliable but not guaranteed. All properties are subject to prior sale, change or withdrawal. Neither listing broker(s) or information provider(s) shall be responsible for any typographical errors, misinformation, misprints and shall be held totally harmless. Listing(s) information is provided for consumer's personal, non-commercial use and may not be used for any purpose other than to identify prospective properties consumers may be interested in purchasing. The data relating to real estate for sale on this website comes in part from the Internet Data Exchange program of the Multiple Listing Service. Real estate listings held by brokerage firms other than Meridian x Main may be marked with the Internet Data Exchange logo and detailed information about those properties will include the name of the listing broker(s) when required by the MLS. Copyright ©2026 All rights reserved.
Last Updated: September 22, 2026 2:31 AM UTC
MIBOR REALTOR® Association All information deemed reliable but not guaranteed. All properties are subject to prior sale, change or withdrawal. Neither listing broker(s) or information provider(s) shall be responsible for any typographical errors, misinformation, misprints and shall be held totally harmless. Listing(s) information is provided for consumer's personal, non-commercial use and may not be used for any purpose other than to identify prospective properties consumers may be interested in purchasing. The data relating to real estate for sale on this website comes in part from the Internet Data Exchange program of the Multiple Listing Service. Real estate listings held by brokerage firms other than Meridian x Main may be marked with the Internet Data Exchange logo and detailed information about those properties will include the name of the listing broker(s) when required by the MLS. Copyright ©2026 All rights reserved.
Last Updated: September 22, 2026 2:31 AM UTC
