

Primary on Main








Address
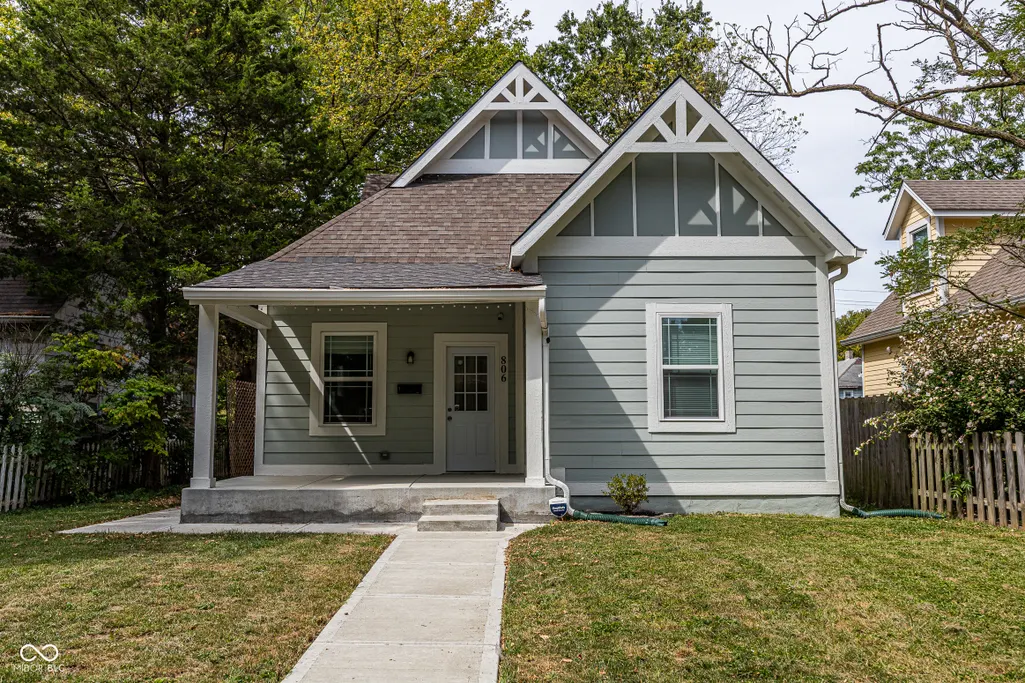
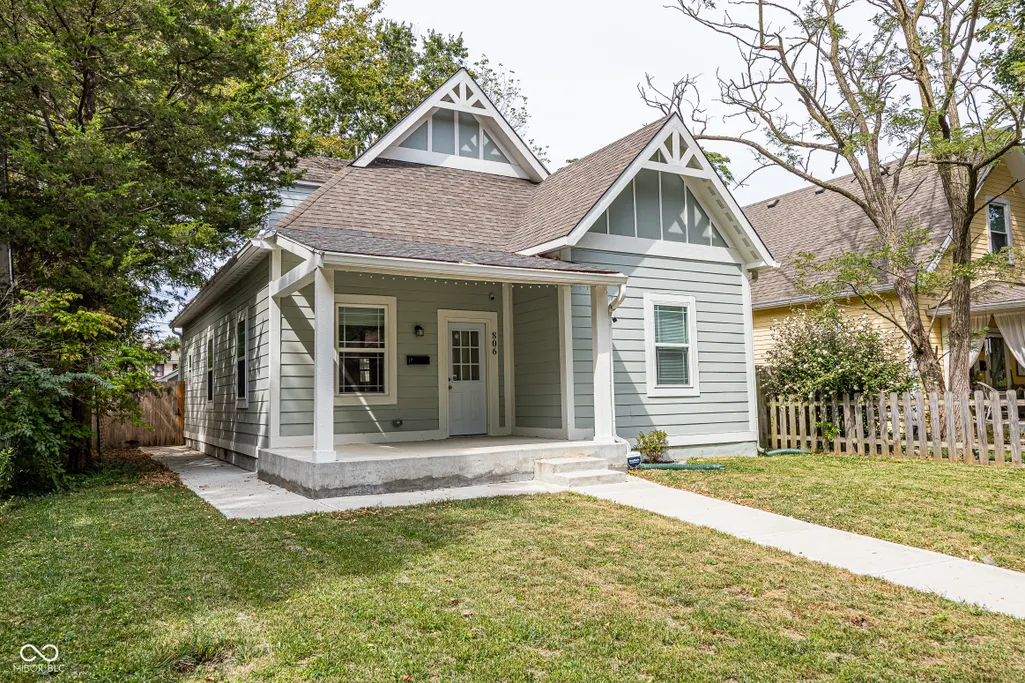
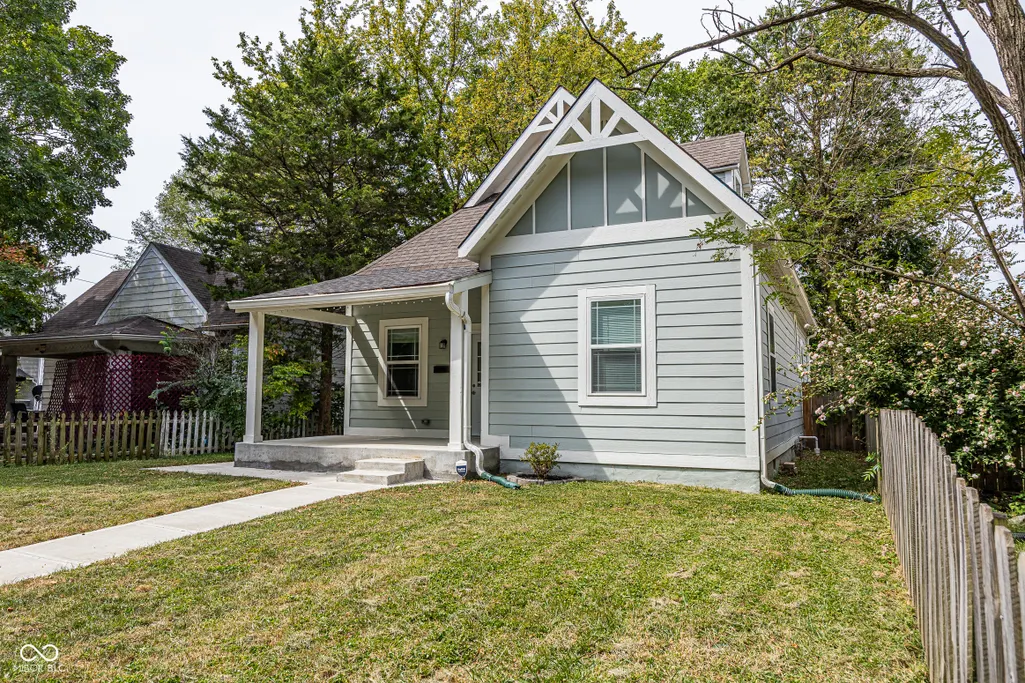
806 N Tacoma Avenue, Indianapolis, IN
Price
$ 380,000
Property Attributes
- MLS#22117296
- TypeSingle Family
- Listing Status Active
- CountyMARION
- CityIndianapolis
- AreaCenter
- NeighborhoodJ W Kings Sub May Wasson
- Zip46201
- StyleTraditional
- Year Built1908
- Taxes$ 3606
- Price$ 380,000
- Bedrooms3
- Full Bathrooms2
- Half Bathrooms1
- Sqr Footage1876
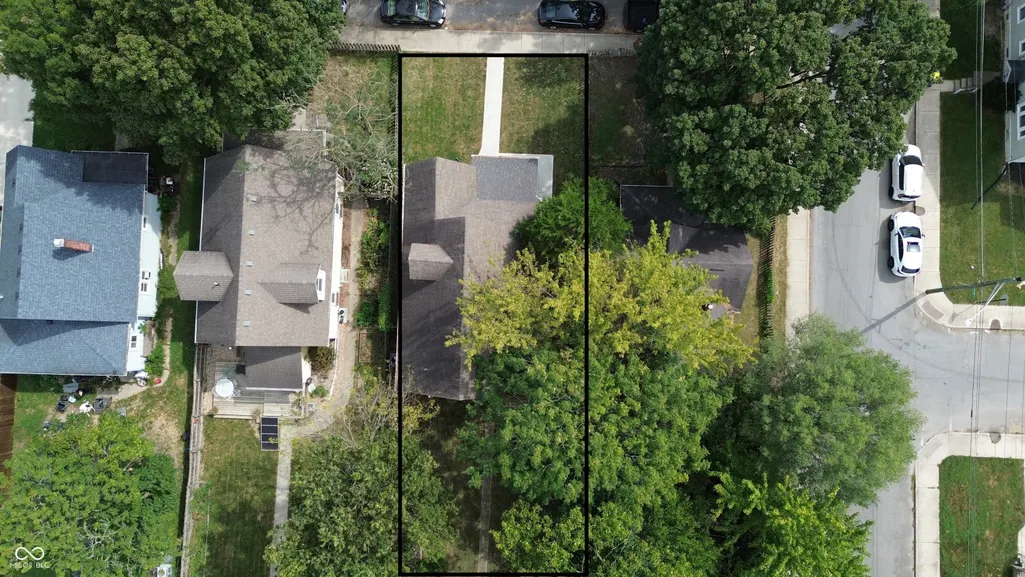
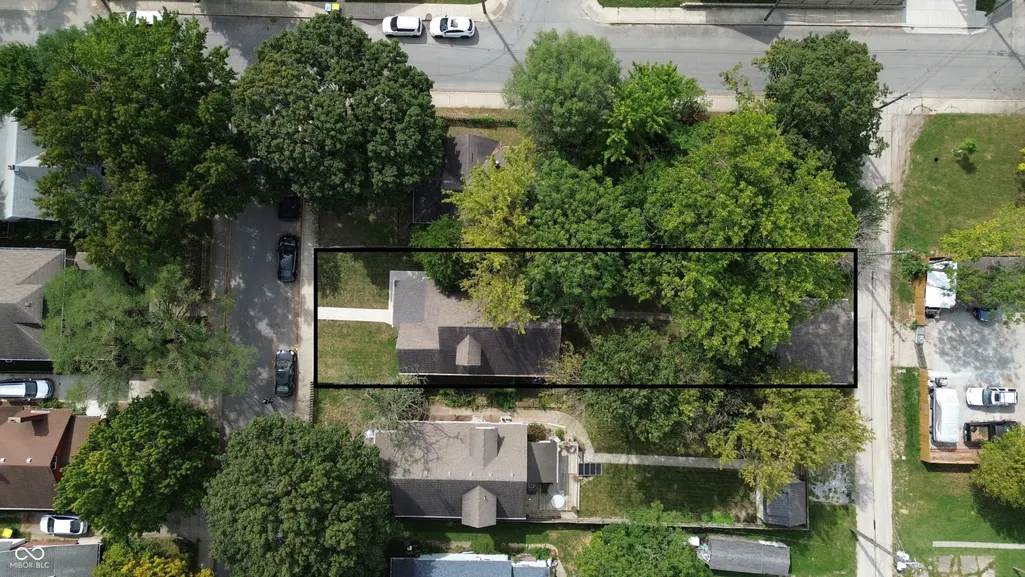
- Lot Size0.16 Acres
Data Source:
MIBOR Broker Listing Cooperative
Property Description
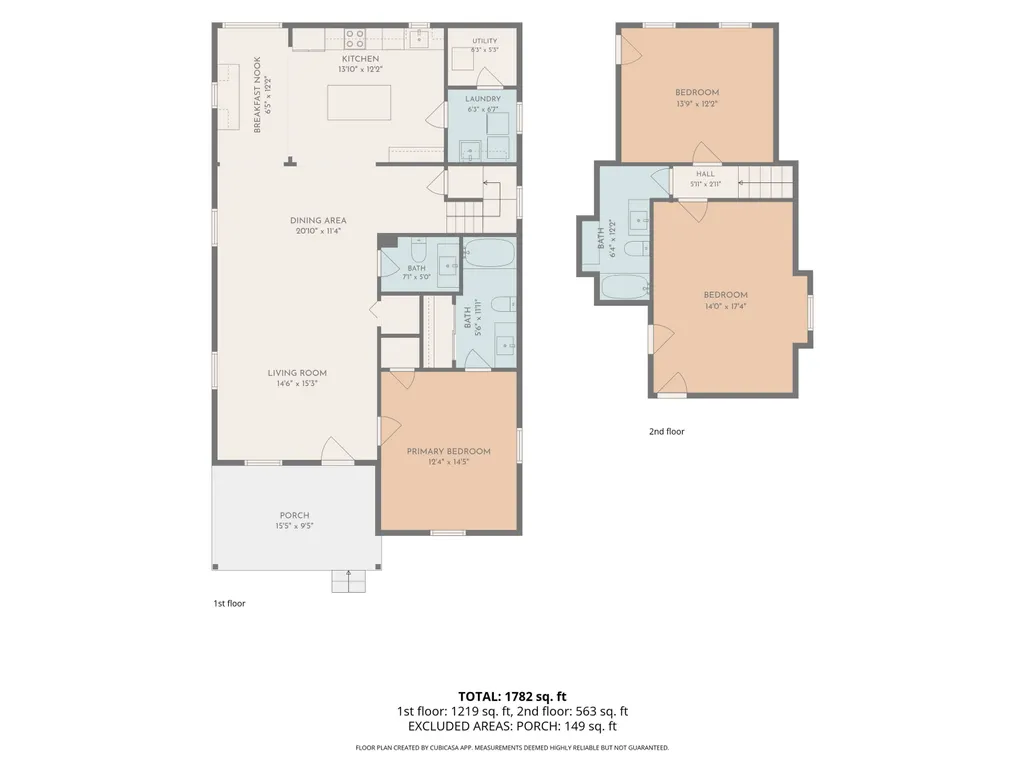
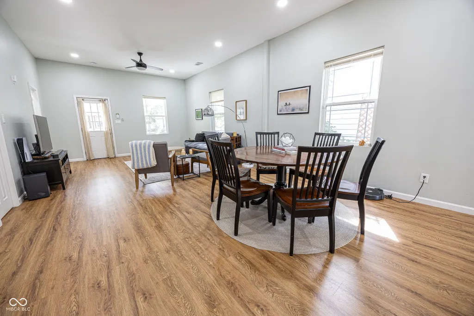
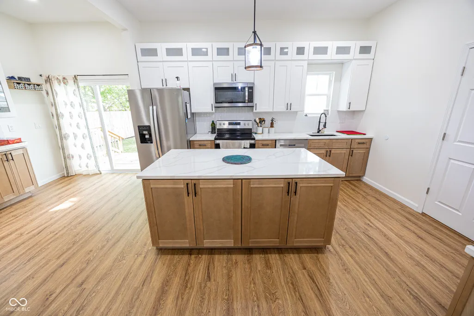
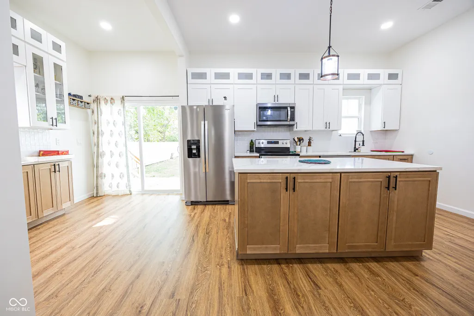
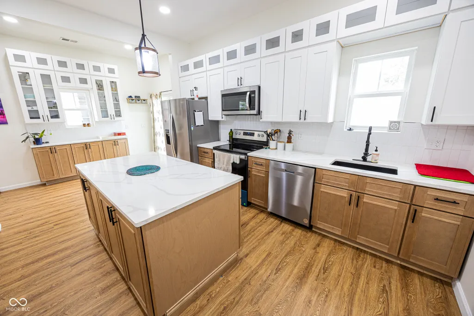
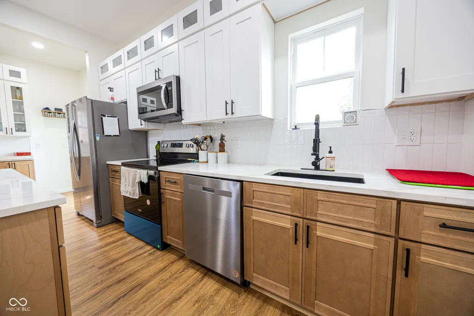
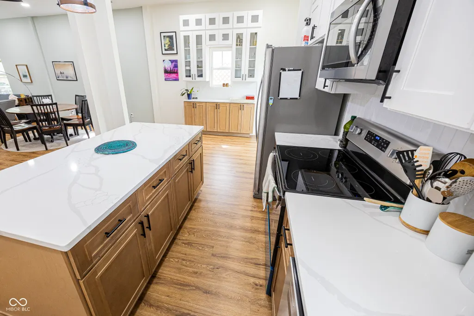
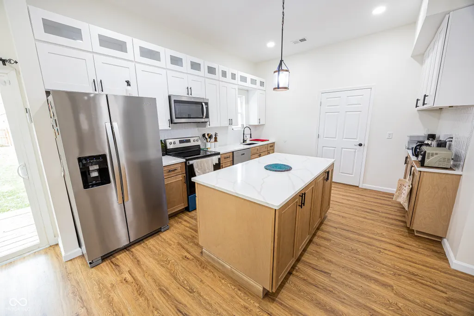
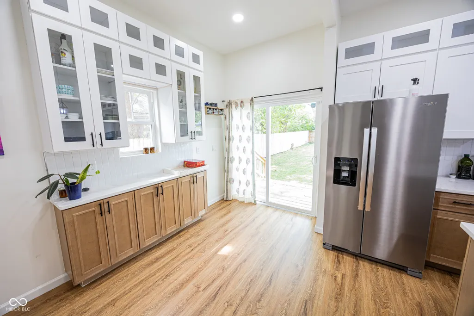
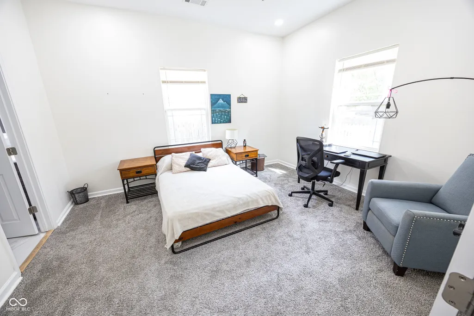
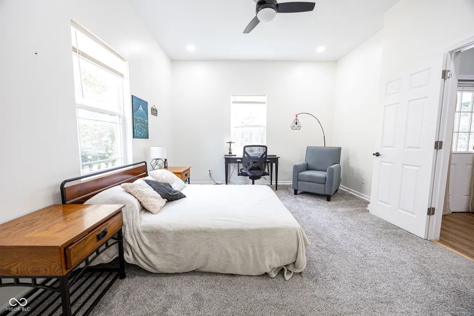
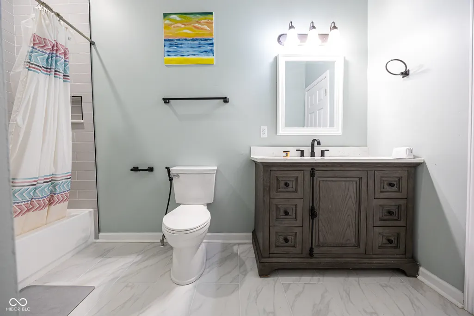
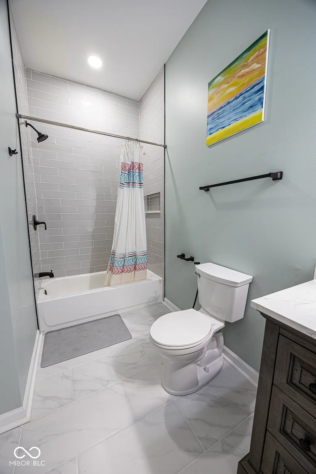
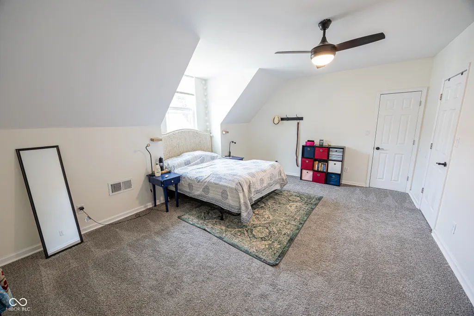
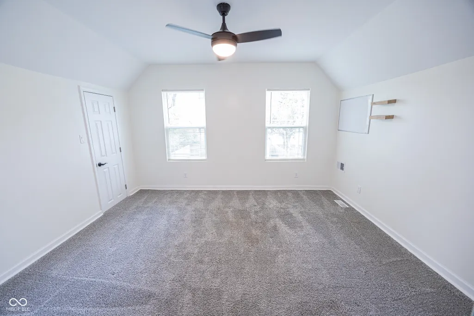
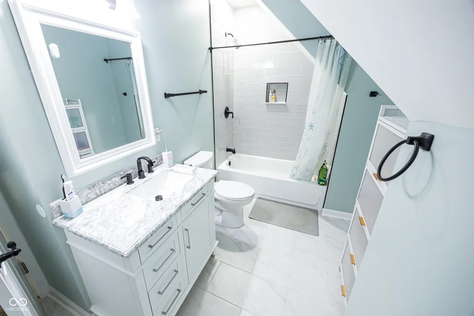
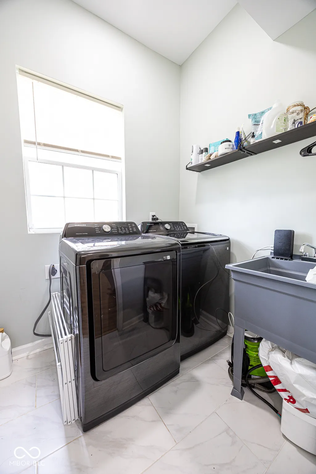
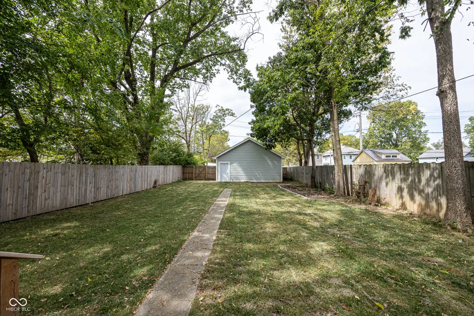
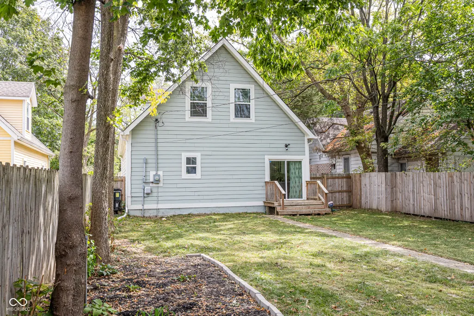
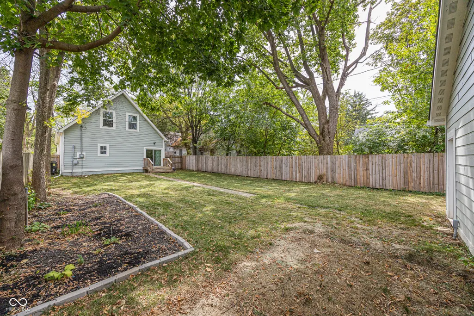
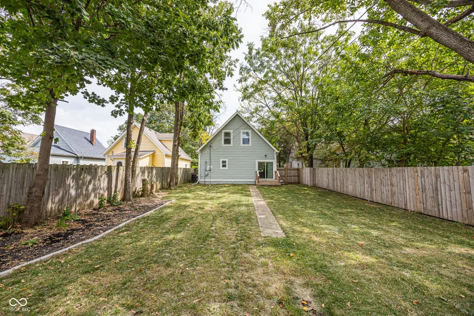
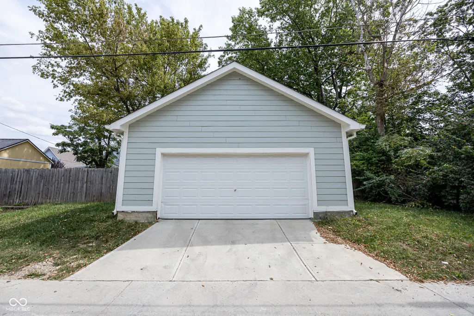
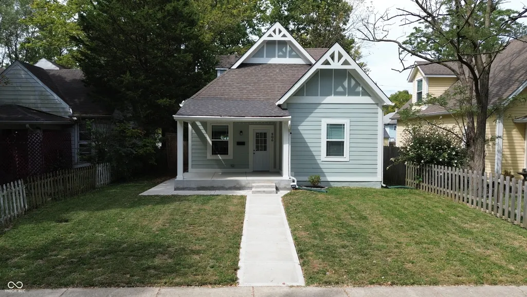
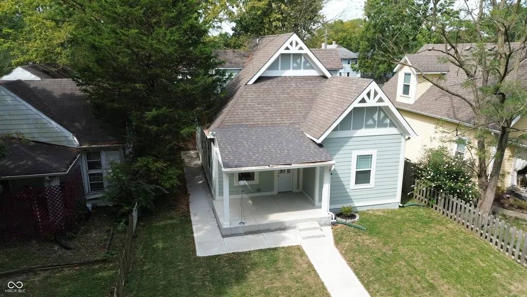
Drop everything and pull over! If you have been hunting for that perfect mix of historic charm and modern swagger in Central Indiana, your search is officially over. Welcome to this two-story stunner in historic East St. Clair. Spanning 1,876 square feet, this three-bedroom, two-and-a-half-bathroom home balances classic character with sleek, modern upgrades. You are immediately greeted by an airy, open-concept main floor. We are talking high ceilings, gorgeous windows flooding the space with bright natural light, and a layout that practically begs you to host the next get-together. The seamless flow from the living area right into the dining space makes entertaining an absolute breeze. The chef-inspired kitchen features quartz countertops, stainless steel appliances, modern cabinetry, and ample prep storage. The main-level primary suite delivers privacy and convenience, complete with an updated full bathroom and quick access to main-floor laundry. Out back, enjoy outdoor activities in the fully fenced backyard featuring a full privacy fence. The oversized detached two-car garage with electricity provides secure parking and extra storage space. You are conveniently located near Mass Ave, the vibrant Bottleworks District, and all the best downtown Indianapolis dining, nightlife, and cultural attractions.
| Elementary School | Middle School | High School |
|---|---|---|
| Thomas D Gregg School 15 Elementary School | Arlington Community Middle School | Arsenal Technical High School |
| Price History | |
|---|---|
| 9/10/2026 | Listed $380,000 |
General Features
| Heating | Forced Air |
|---|---|
| Cooling | Central Air |
| Utilities | Cable Available,Electricity Connected,Sewer Connected,Water Connected |
| Possession | Negotiable |
| Appliances | Dishwasher,Dryer,Electric Water Heater,MicroHood,Electric Oven,Refrigerator,Washer,Water Heater,Water Softener Owned |
| Garage Spaces | 2 |
| Patio/Porch Features | Covered |
| Architectural Style | Traditional |
| Security Features | Security System Owned,Smoke Detector(s) |
| Construction Materials | Cement Siding |
| Year Built | 1908 |
| Electric | 200+ Amp Service |
| Township | Center |
| Levels | One and One Half |
| Property Subtype | Single Family Residence |
| Tax Year | 2025 |
| County | Marion |
| New Construction | No |
| Property Type | Residential |
| HOA | No |
| Subdivision Name | J W Kings Sub May Wasson |
| Facing Direction | West |
| Garage Y/N | Yes |
| Other Structures | Outbuilding |
| Total Rooms | 6 |
| Full Baths | 2 |
| Status | Active |
| Directions | GPS Friendly |
| High School | Arsenal Technical High School |
| City | Indianapolis |
| High School District | Indianapolis Public Schools |
| MLS Area | 4910 - Marion - Center |
| Lot Size Square Feet | 7013 |
| Elementary School | Thomas D Gregg School 15 |
| Property Attached Y/N | No |
| Current Financing | Conventional,FHA,VA |
| Middle/Junior High School | Arlington Community Middle School |
| Property Condition | Updated/Remodeled |
| Additional Parcels Y/N | No |
| Standard Status | Active |
| Tax Lot | 491005213008000101 |
| Legal Description | James W Kings Sub May,Wasson & Cos Highland Park Add L16 |
Interior Features
| Interior Amenities | Attic Access,Kitchen Island,Smart Thermostat |
|---|---|
| Basement | Partial |
| Basement (Y/N) | Yes |
| Half Baths | 1 |
| Laundry Features | Main Level,Sink |
| Total Bedrooms | 3 |
| Main Level Bedrooms | 1 |
| LivingAreaSource | Appraiser |
| Total Baths | 3 |
Exterior Features
| Exterior Amenities | Fire Pit |
|---|---|
| Fencing | Full,Privacy |
| Parking Features | Detached |
| Lot Features | Curbs,Sidewalks,Storm Sewer,Street Lights,Mature Trees |
| Water Source | Public |
| Foundation Details | Block |
| Spa | No |
| Building Area Total | 1876 |
| Lot Size Acres | 0.16 |
| Waterfront Y/N | No |
| Other Equipment | Sump Pump |
| Horse Amenities | None |
Amenities
- Foreclosure
- Views
- Short Sale
- New Construction
- Adult 55+
- Lease To Own
- No HOA Fees
- Furnished
- Primary On Main
- Air Conditioning
- Seller Finance
- Green
- Fixer Upper
- Horse
- Golf
- Fireplace
- Deck
- Garage
- Basement
- Pool
Property vs Single Family Average in 46201
Price
Taxes
Year Built
Visits
 MIBOR REALTOR® Association All information deemed reliable but not guaranteed. All properties are subject to prior sale, change or withdrawal. Neither listing broker(s) or information provider(s) shall be responsible for any typographical errors, misinformation, misprints and shall be held totally harmless. Listing(s) information is provided for consumer's personal, non-commercial use and may not be used for any purpose other than to identify prospective properties consumers may be interested in purchasing. The data relating to real estate for sale on this website comes in part from the Internet Data Exchange program of the Multiple Listing Service. Real estate listings held by brokerage firms other than Meridian x Main may be marked with the Internet Data Exchange logo and detailed information about those properties will include the name of the listing broker(s) when required by the MLS. Copyright ©2026 All rights reserved.
Last Updated: September 21, 2026 2:24 AM UTC
MIBOR REALTOR® Association All information deemed reliable but not guaranteed. All properties are subject to prior sale, change or withdrawal. Neither listing broker(s) or information provider(s) shall be responsible for any typographical errors, misinformation, misprints and shall be held totally harmless. Listing(s) information is provided for consumer's personal, non-commercial use and may not be used for any purpose other than to identify prospective properties consumers may be interested in purchasing. The data relating to real estate for sale on this website comes in part from the Internet Data Exchange program of the Multiple Listing Service. Real estate listings held by brokerage firms other than Meridian x Main may be marked with the Internet Data Exchange logo and detailed information about those properties will include the name of the listing broker(s) when required by the MLS. Copyright ©2026 All rights reserved.
Last Updated: September 21, 2026 2:24 AM UTC
