

Open House Sat, Sep 26th 12:00 PM - 04:00 PM - Price Reduction - Views
Address
7555 Chablis Circle, Indianapolis, IN
Price
$ 820,000
Property Attributes
- MLS#22121653
- TypeSingle Family
- Listing Status Active
- CountyMARION
- CityIndianapolis
- AreaPike
- NeighborhoodNormandy Farms
- Zip46278
- StyleTraditional
- Year Built1986
- Taxes$ 7108
- Price$ 820,000
- Bedrooms4
- Full Bathrooms4
- Half Bathrooms2
- Sqr Footage5322
- Lot Size0.84 Acres
Data Source:
MIBOR Broker Listing Cooperative
Property Description
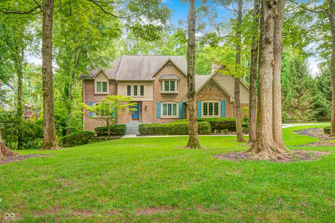
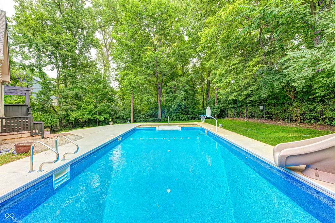
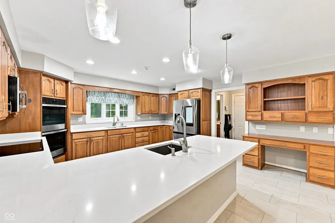
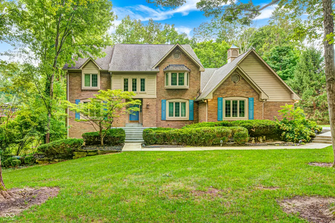
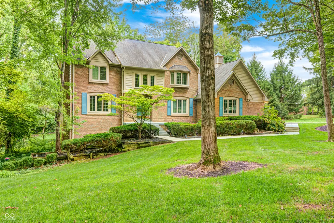
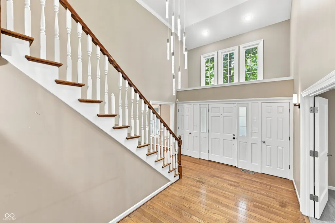
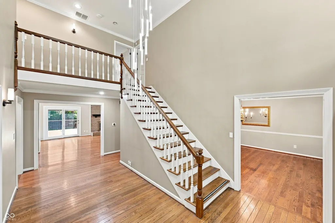
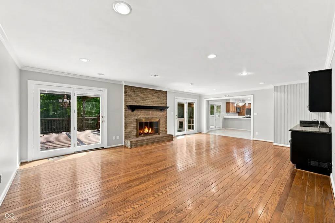
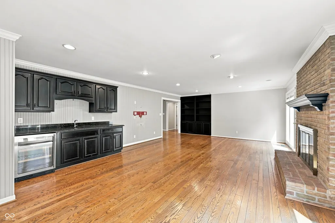
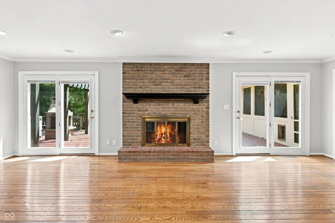
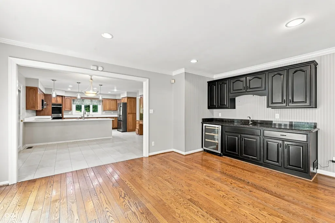
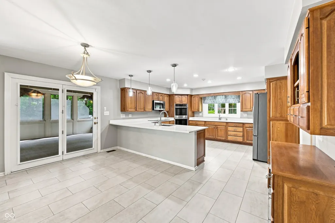
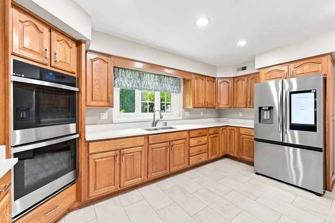
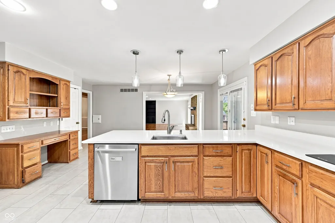
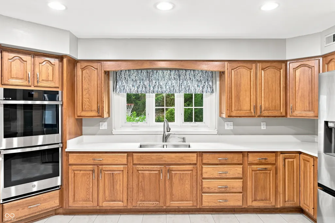
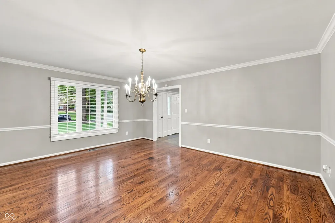
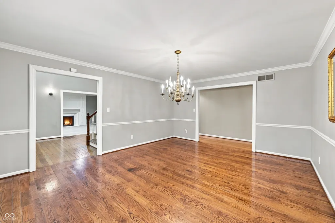
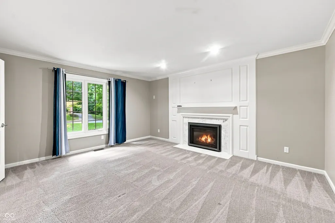
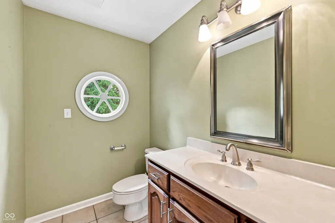
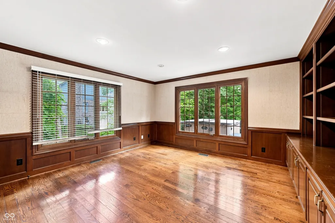
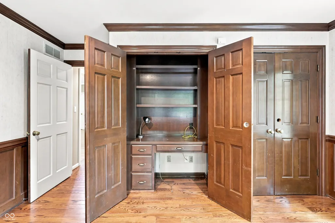
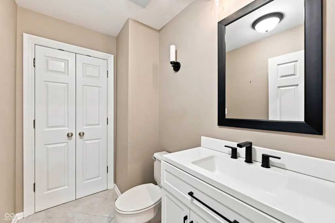
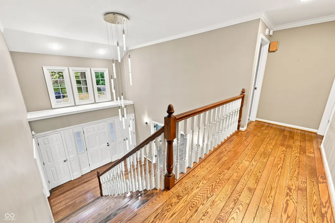
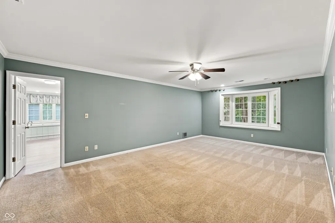
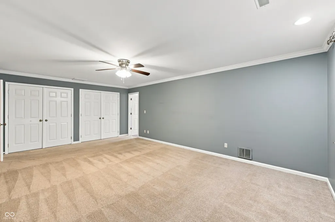
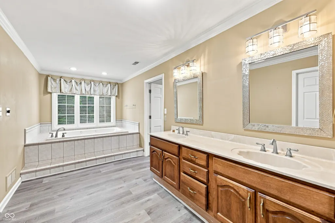
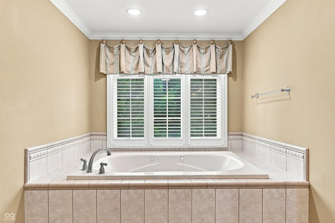
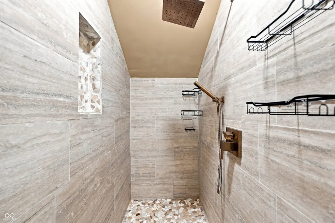
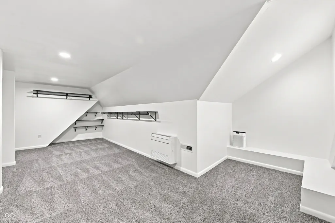
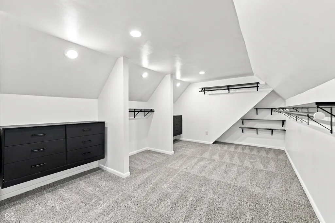
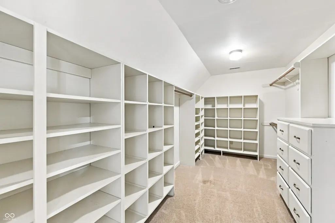
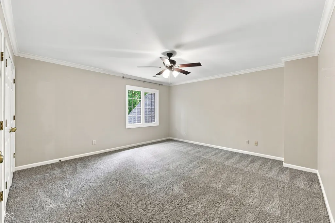
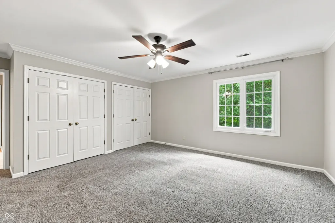
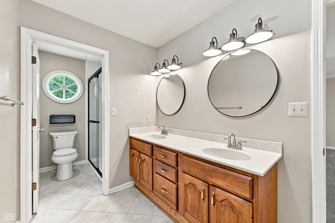
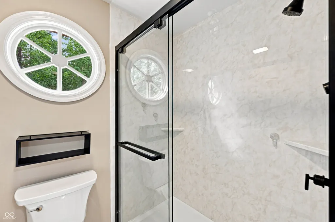
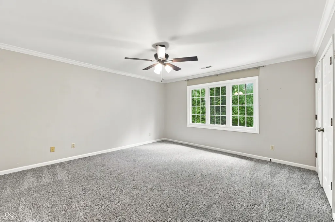
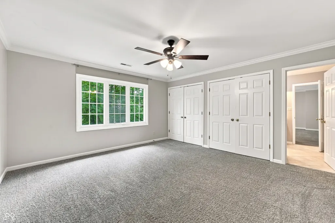
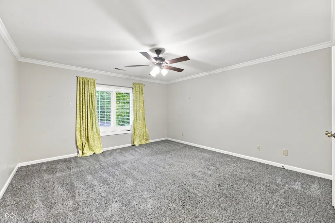
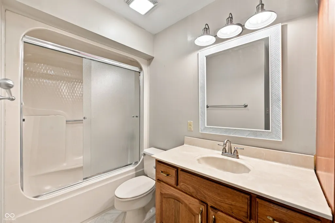
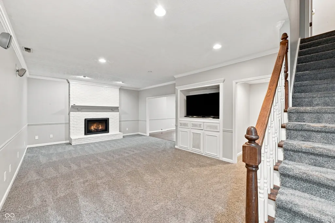
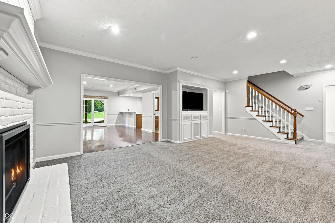
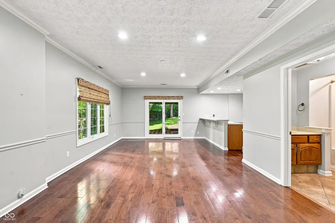
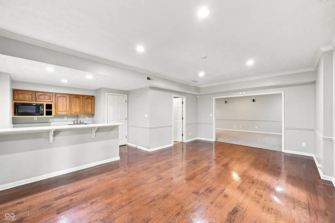
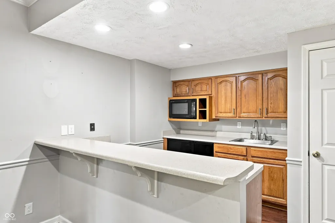
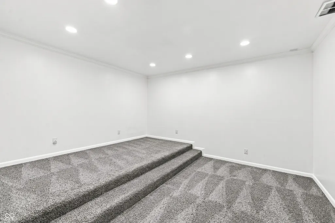
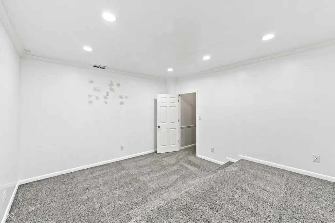
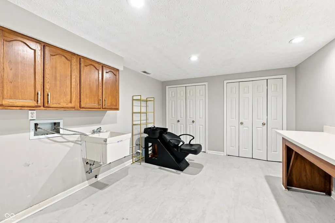
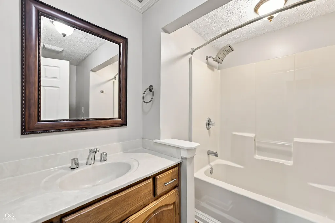
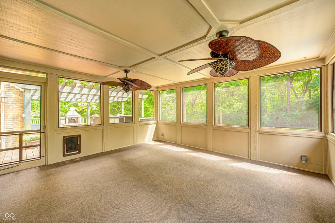
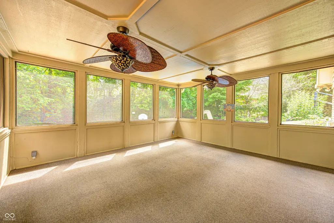
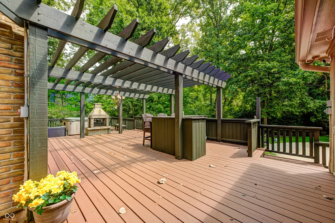
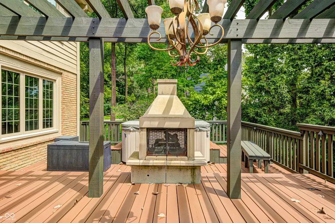
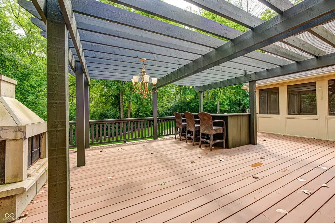
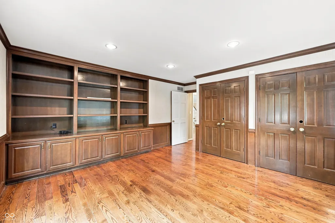
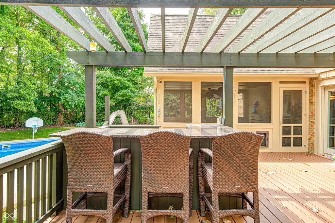
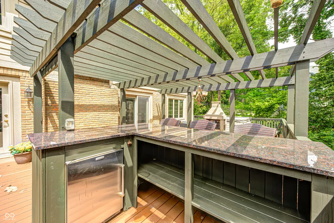
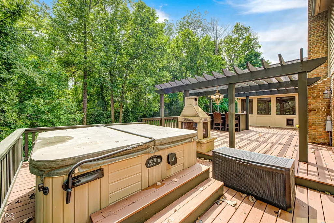
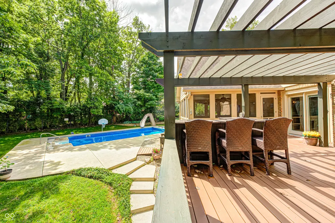
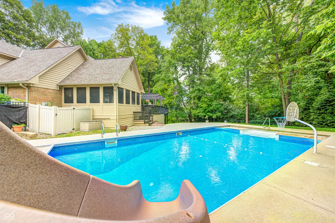
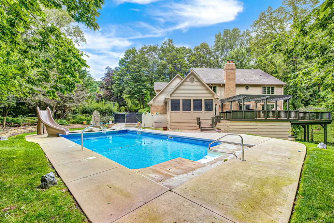
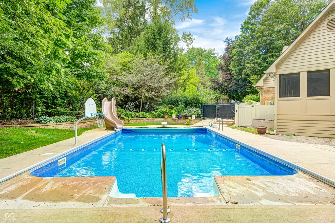
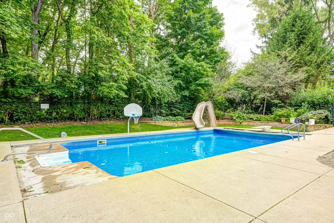
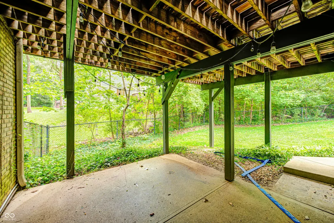
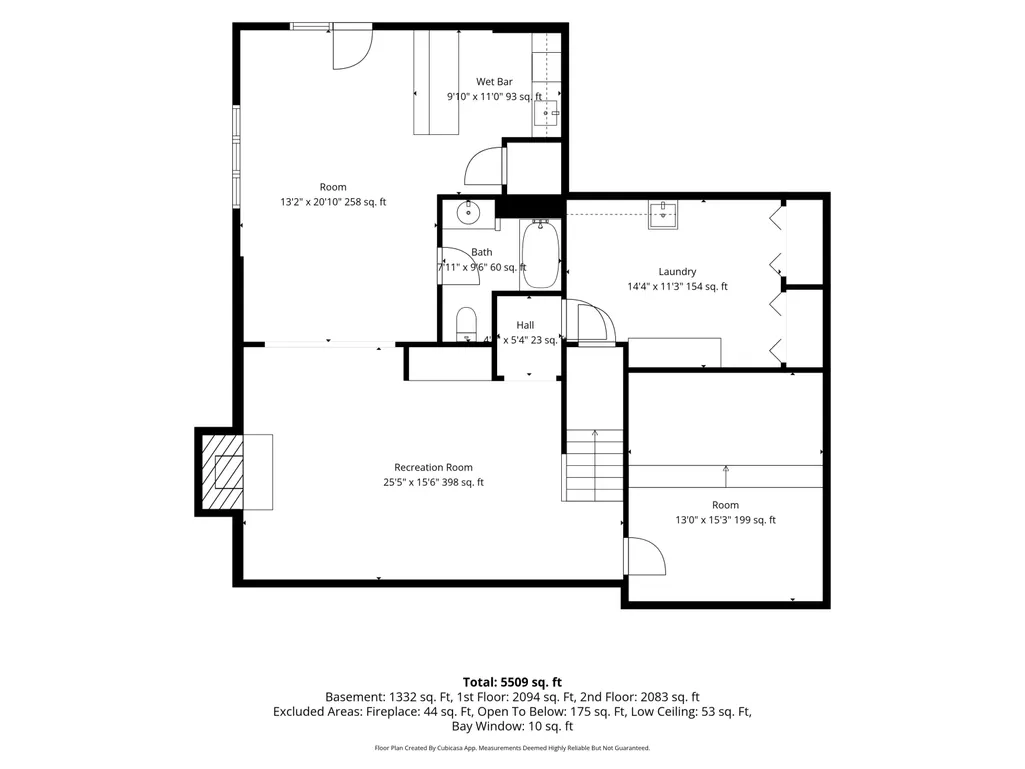
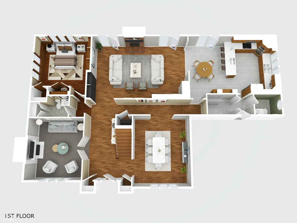
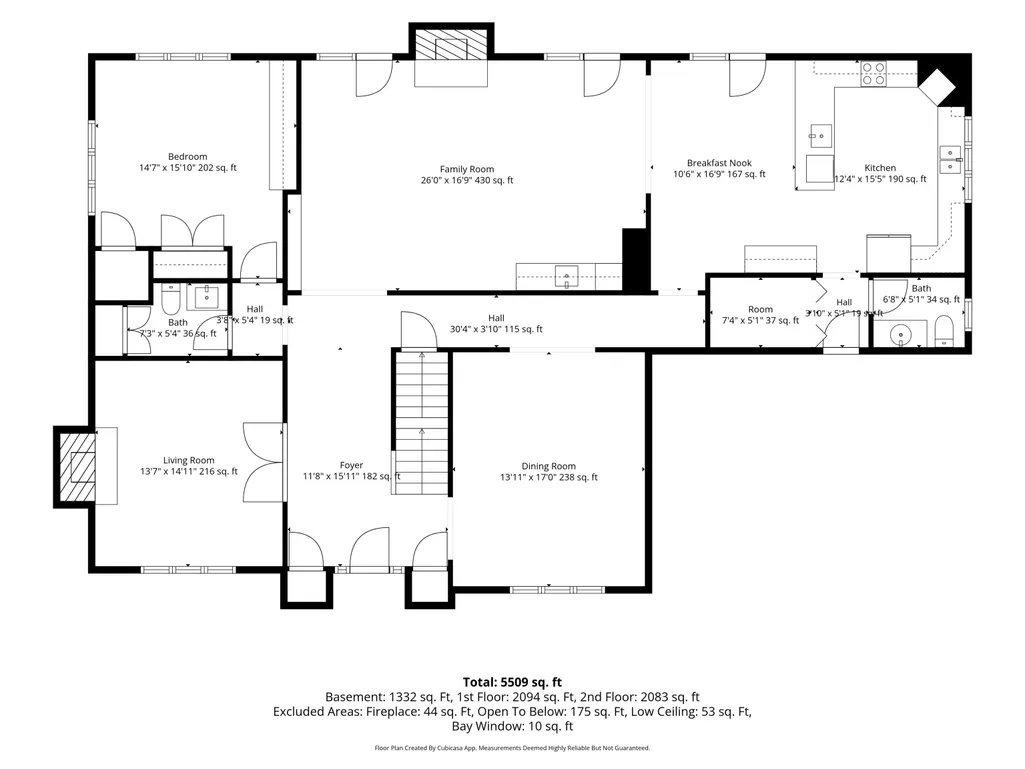
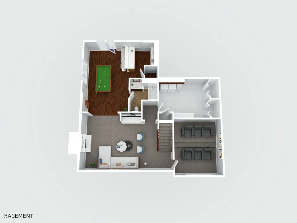
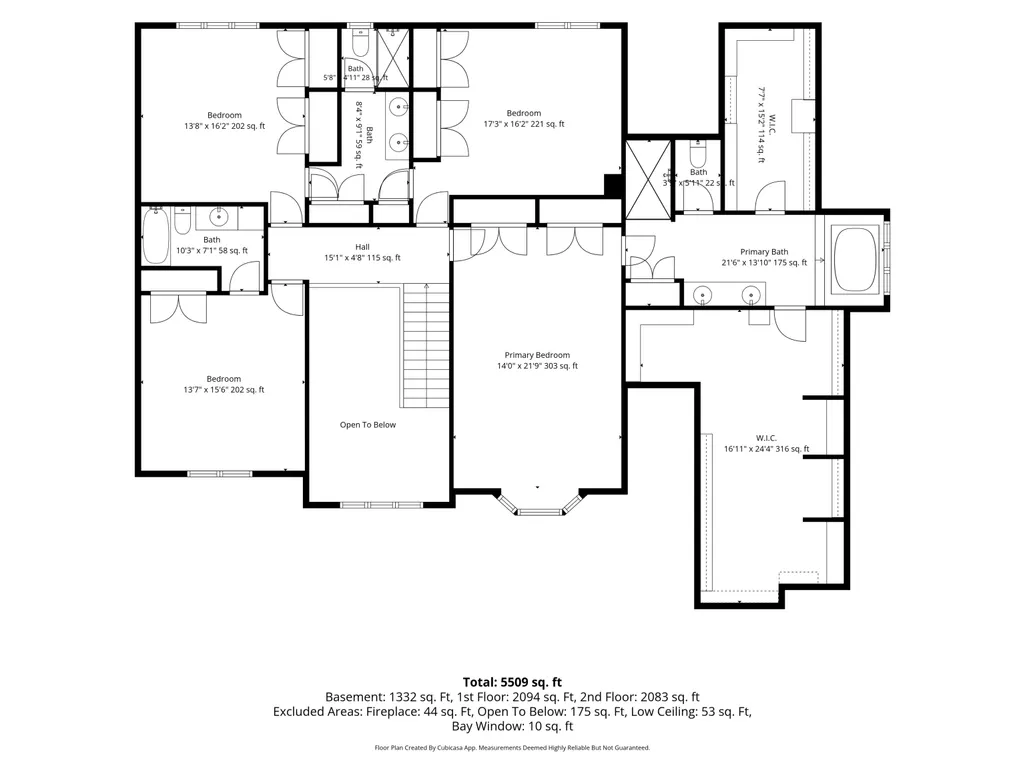
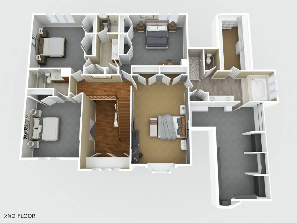
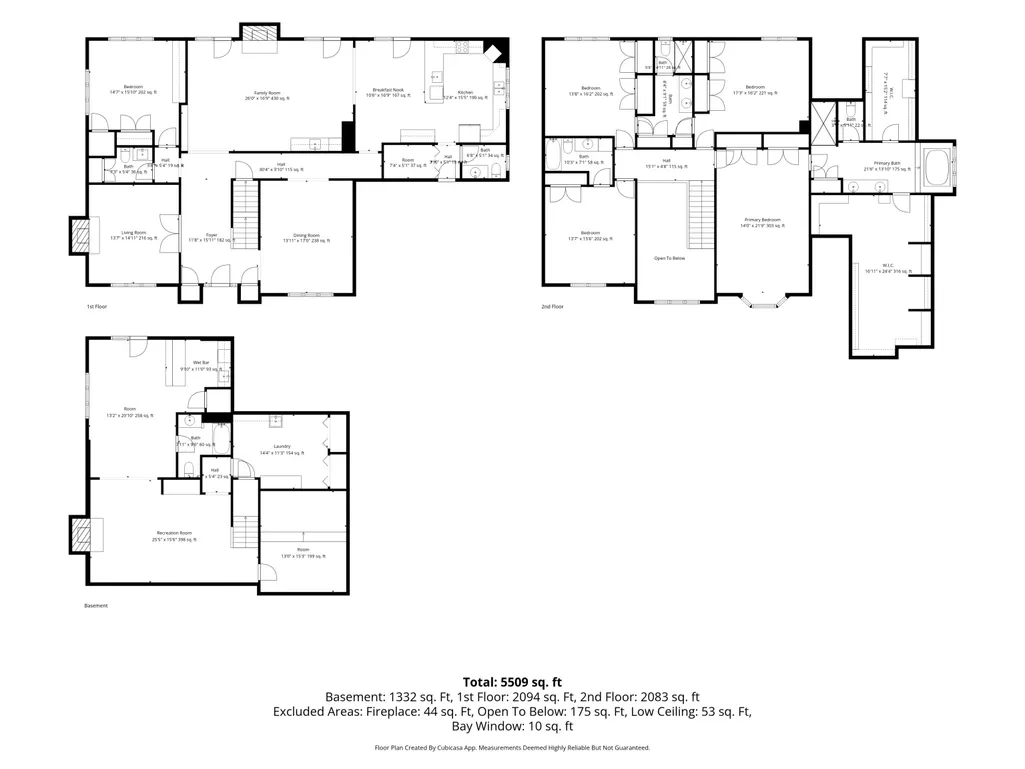
Updated Executive home with over 390 sq ft of added finished living space and a full resort-style outdoor experience. The primary suite features 2 new spectacular Walk-in closets with dedicated HVAC, updated flooring, and a redesigned walk-in shower with private water closet. Upstairs bedrooms offer refreshed carpeting, and the first floor sitting room now includes double doors for optional guest or flex use. Bathrooms have been updated throughout, including the Jack & Jill suite. The kitchen shines with newer double wall ovens, cooktop, and refrigerator. The basement includes a New Theatre room plus updated carpeting, creating a versatile entertainment or guest space. The walk-out basement includes its own family room and kitchen leading to the pool! Outdoor living is exceptional with a freshly stained deck and a heated, professionally maintained pool with updated filtration. Utility averages: gas $200-$400 (seasonal), electric $200-$300, trash approx. $35. A rare opportunity to enjoy upgraded living and resort amenities at home. Voluntary HOA.
| Elementary School | Middle School | High School |
|---|---|---|
| Fishback Creek Public Academy Elementary School | Lincoln Middle School | Pike High School |
| Price History | |
|---|---|
| 8/21/2026 | Listed $898,000 |
| 9/22/2026 | 9$820,000 |
General Features
| Heating | Forced Air,Natural Gas,Heat Pump,Baseboard |
|---|---|
| Cooling | Central Air,Wall Unit(s) |
| Utilities | Cable Available,Natural Gas Connected,Sewer Connected,Water Connected |
| Possession | Closing |
| Appliances | Electric Cooktop,Dishwasher,Dryer,Disposal,Double Oven,Refrigerator,Bar Fridge,Washer,Wine Cooler,Microwave |
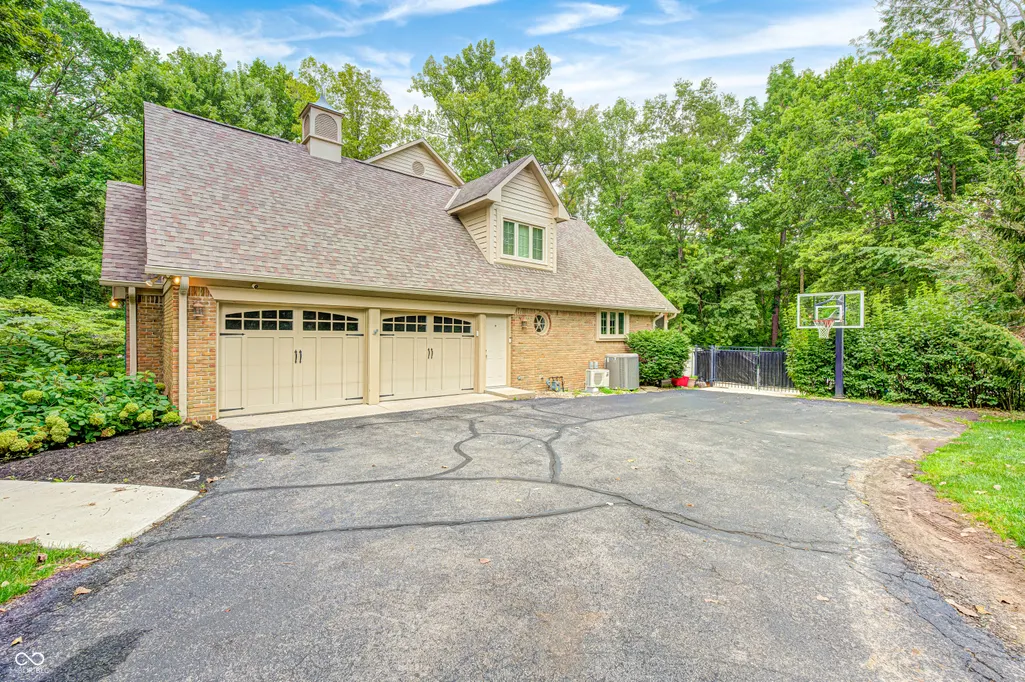
| Garage Spaces | 2 |
| Patio/Porch Features | Deck,Patio,Screened |
| Architectural Style | Traditional |
| Pool Features | In Ground,Liner,Outdoor Pool,Fenced,Diving Board |
| Security Features | Smoke Detector(s) |
| Construction Materials | Brick,Cement Siding |
| Year Built | 1986 |
| View | Trees/Woods |
| Township | Pike |
| Levels | Two |
| Property Subtype | Single Family Residence |
| Tax Year | 2025 |
| County | Marion |
| New Construction | No |
| Property Type | Residential |
| HOA | No |
| Subdivision Name | Normandy Farms |
| Facing Direction | East |
| Garage Y/N | Yes |
| Total Rooms | 12 |
| Full Baths | 4 |
| Status | Active |
| Directions | GPS Friendly |
| High School | Pike High School |
| City | Indianapolis |
| High School District | MSD Pike Township |
| MLS Area | 4902 - Marion - Pike |
| Lot Size Square Feet | 36416 |
| Spa Features | Above Ground,Private |
| Elementary School | Fishback Creek Public Academy |
| Property Attached Y/N | No |
| Current Financing | Conventional |
| Middle/Junior High School | Lincoln Middle School |
| Property Condition | Updated/Remodeled |
| Additional Parcels Y/N | No |
| Virtual Tour | https://tourwizard.net/929c22b0/st/video/ |
| Standard Status | Active |
| Tax Lot | 49-04-27-112-038.000-600 |
| Virtual Tour | https://tourwizard.net/929c22b0/st/video/ |
| Legal Description | Normandy Farms Sec Three L85 |
Interior Features
| Interior Amenities | Attic Access,Built-in Features,Kitchen Island,Entrance Foyer,Hi-Speed Internet Availbl,Eat-in Kitchen,Pantry,Wired for Sound,Walk-In Closet(s),Wet Bar,Bath Sinks Double Main,Breakfast Bar |
|---|---|
| Basement | Finished,Walk-Out Access |
| Total Fireplaces | 1 |
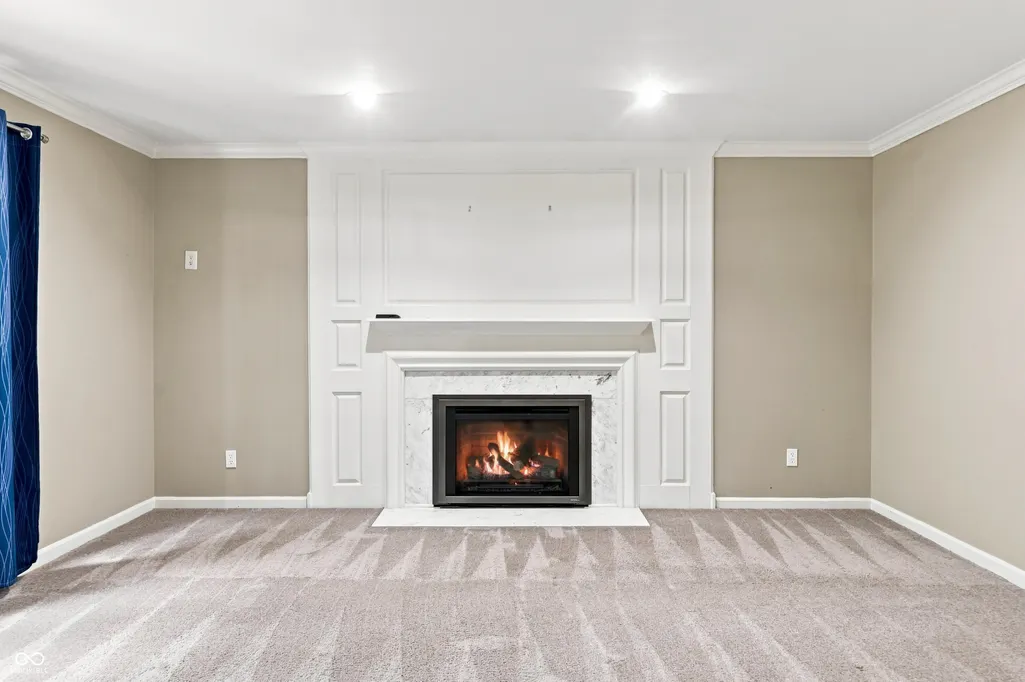
| Fireplace Features | Gas Log,Great Room,Living Room,Recreation Room,Masonry,Outside |
| Basement (Y/N) | Yes |
| Half Baths | 2 |
| Laundry Features | Laundry Room,In Basement,Sink |
| Total Bedrooms | 4 |
| Below Grade Finished Area | 1431 |
| LivingAreaSource | Assessor |
| Total Baths | 6 |
Exterior Features
| Exterior Amenities | Sprinkler System |
|---|---|
| Fencing | Gate |
| Parking Features | Attached |
| Lot Features | Storm Sewer,Street Lights,Mature Trees,Wooded |
| Water Source | Public |
| Foundation Details | Concrete Perimeter |
| Spa | Yes |
| Building Area Total | 5322 |
| Lot Size Acres | 0.84 |
| Waterfront Y/N | No |
| Other Equipment | Home Theater,Security System,Smoke Alarm |
| Horse Amenities | None |
Amenities
- Foreclosure
- Views
- Short Sale
- New Construction
- Adult 55+
- Lease To Own
- No HOA Fees
- Furnished
- Primary On Main
- Air Conditioning
- Seller Finance
- Green
- Fixer Upper
- Horse
- Golf
- Fireplace
- Deck
- Garage
- Basement
- Pool
Property vs Single Family Average in 46278
Price
Taxes
Year Built
Visits
 MIBOR REALTOR® Association All information deemed reliable but not guaranteed. All properties are subject to prior sale, change or withdrawal. Neither listing broker(s) or information provider(s) shall be responsible for any typographical errors, misinformation, misprints and shall be held totally harmless. Listing(s) information is provided for consumer's personal, non-commercial use and may not be used for any purpose other than to identify prospective properties consumers may be interested in purchasing. The data relating to real estate for sale on this website comes in part from the Internet Data Exchange program of the Multiple Listing Service. Real estate listings held by brokerage firms other than Meridian x Main may be marked with the Internet Data Exchange logo and detailed information about those properties will include the name of the listing broker(s) when required by the MLS. Copyright ©2026 All rights reserved.
Last Updated: September 22, 2026 2:31 AM UTC
MIBOR REALTOR® Association All information deemed reliable but not guaranteed. All properties are subject to prior sale, change or withdrawal. Neither listing broker(s) or information provider(s) shall be responsible for any typographical errors, misinformation, misprints and shall be held totally harmless. Listing(s) information is provided for consumer's personal, non-commercial use and may not be used for any purpose other than to identify prospective properties consumers may be interested in purchasing. The data relating to real estate for sale on this website comes in part from the Internet Data Exchange program of the Multiple Listing Service. Real estate listings held by brokerage firms other than Meridian x Main may be marked with the Internet Data Exchange logo and detailed information about those properties will include the name of the listing broker(s) when required by the MLS. Copyright ©2026 All rights reserved.
Last Updated: September 22, 2026 2:31 AM UTC
