

Price Reduction - Primary on Main





Address
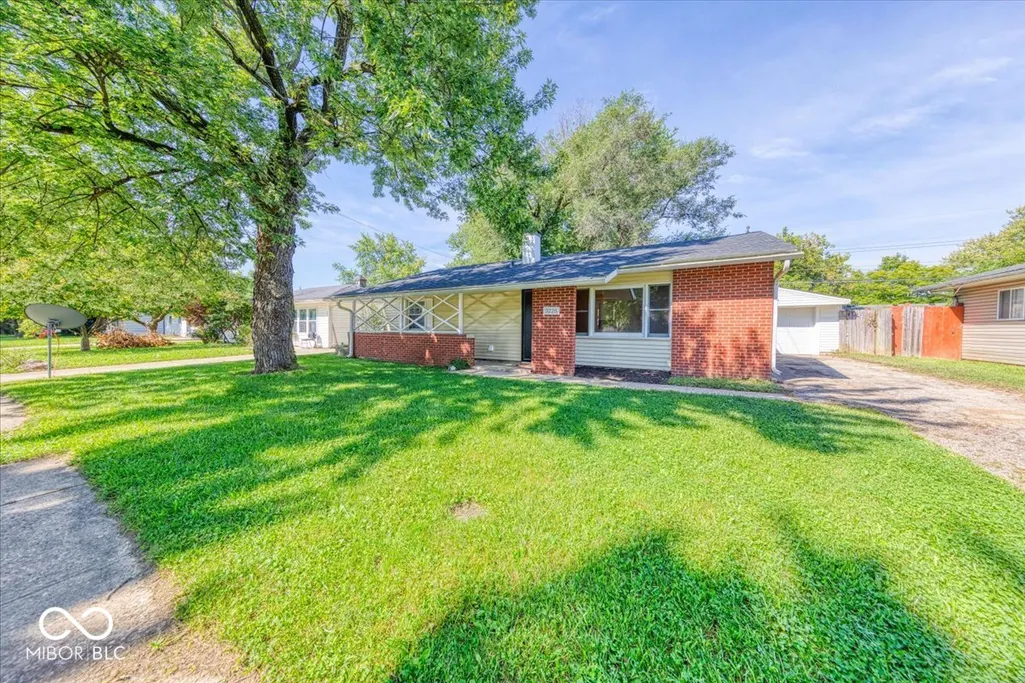
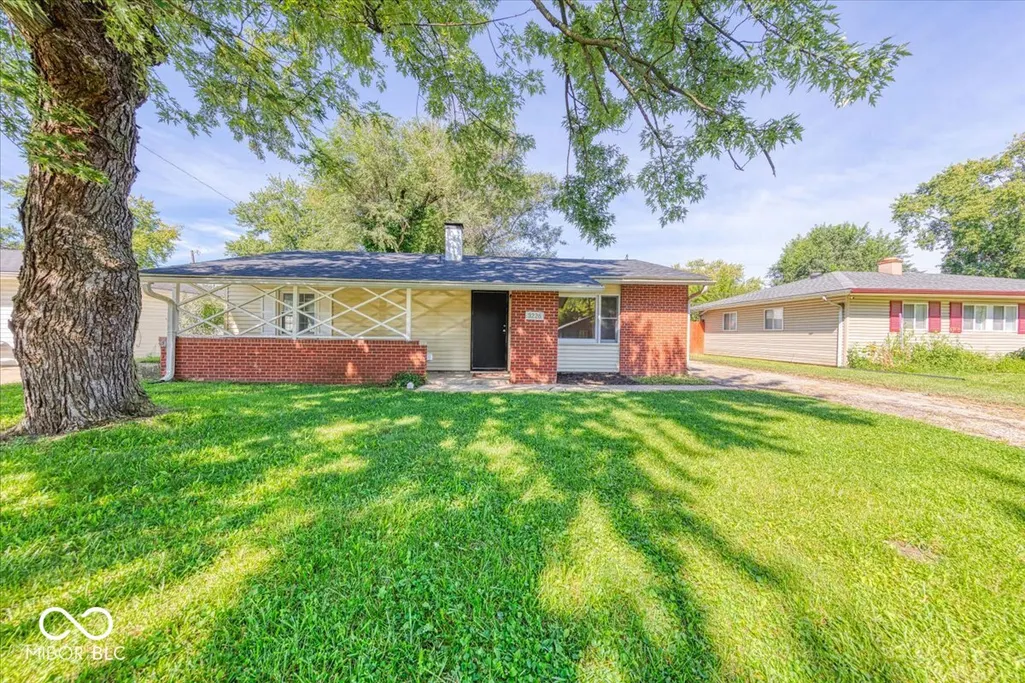
3226 Auburn Road, Indianapolis, IN
Price
$ 198,500
Property Attributes
- MLS#22123369
- TypeSingle Family
- Listing Status Active
- CountyMARION
- CityIndianapolis
- AreaWayne
- NeighborhoodEagledale
- Zip46224
- StyleRanch
- Year Built1956
- Taxes$ 3826
- Price$ 198,500
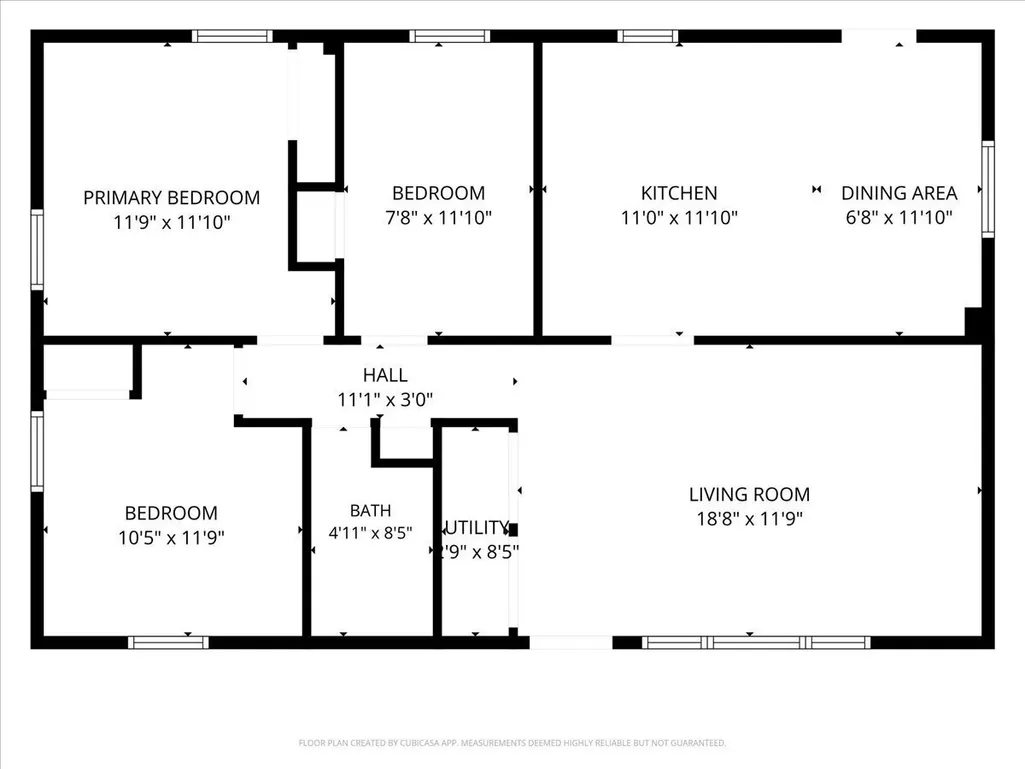
- Bedrooms3
- Full Bathrooms1
- Half Bathrooms0
- Sqr Footage975
- Lot Size0.14 Acres
Data Source:
MIBOR Broker Listing Cooperative
Property Description
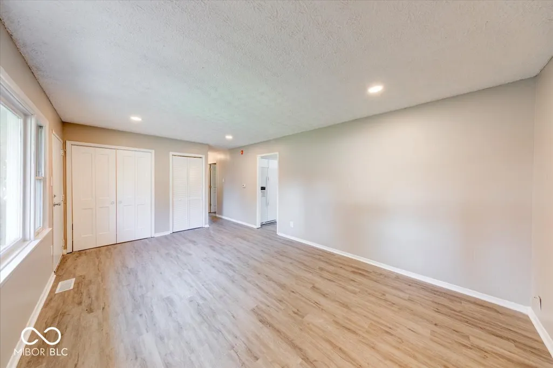
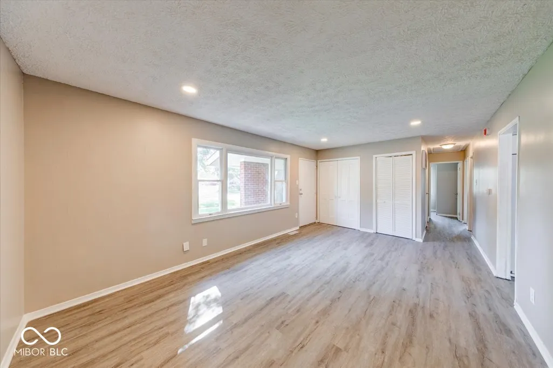
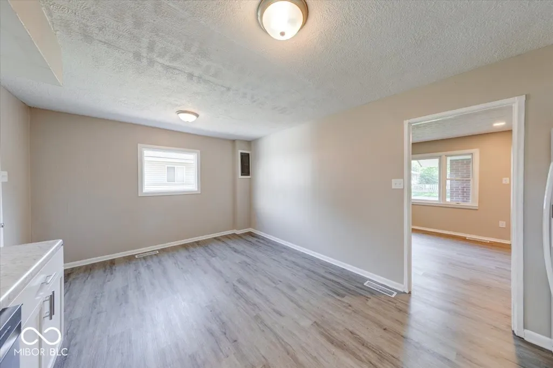
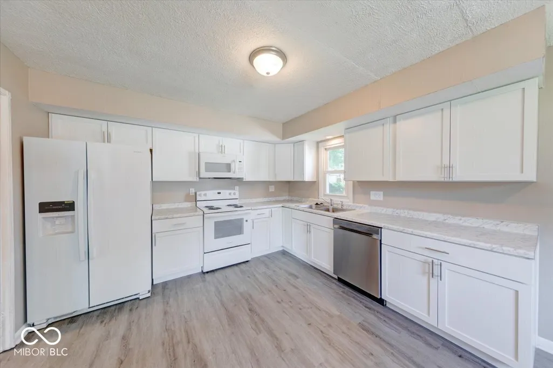
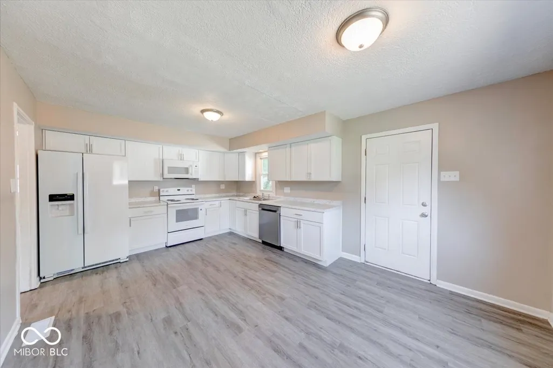
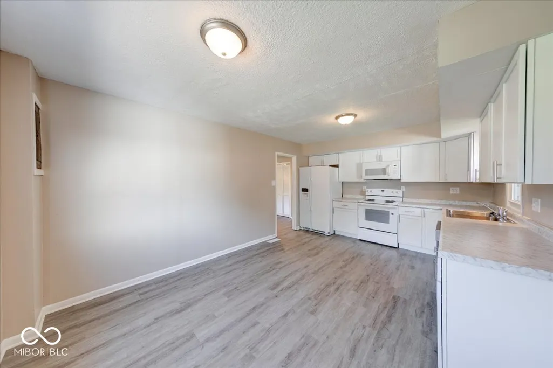
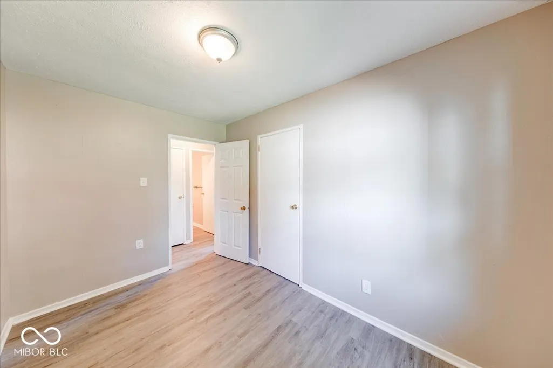
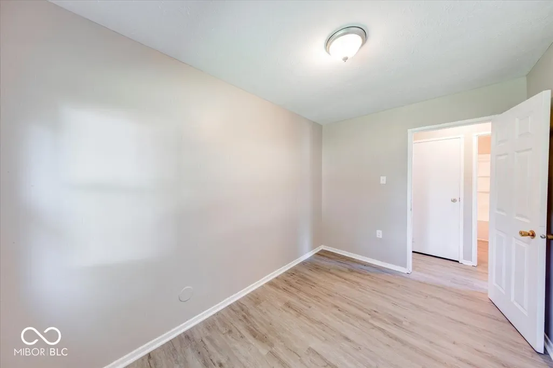
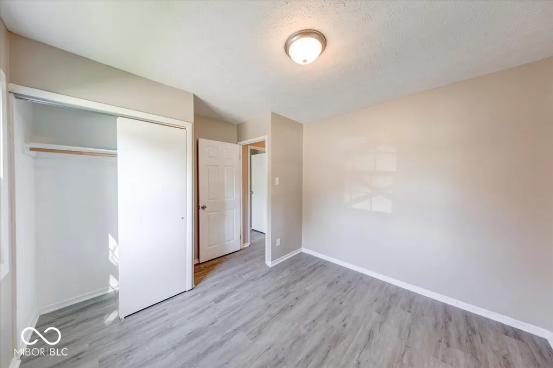
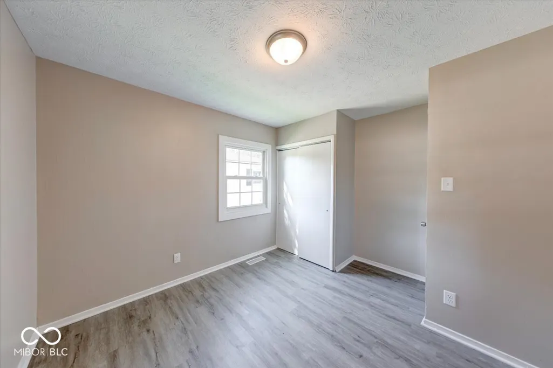
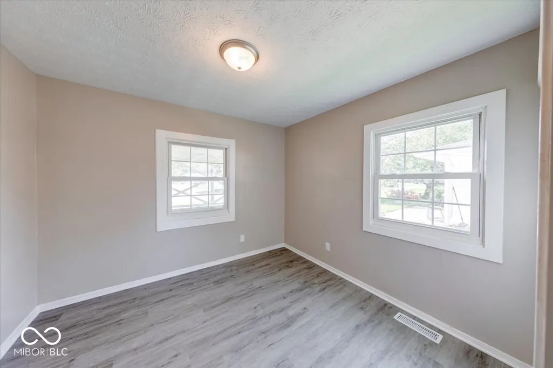
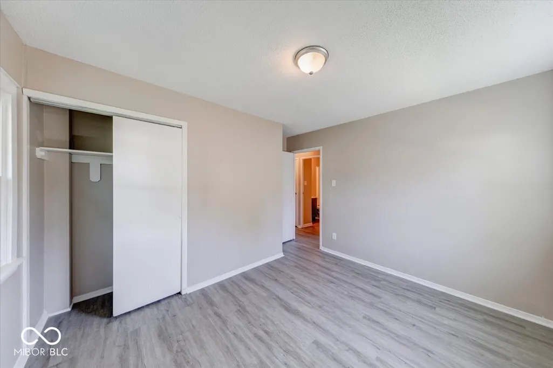
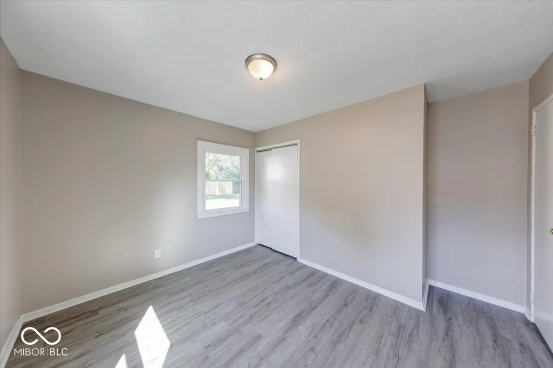
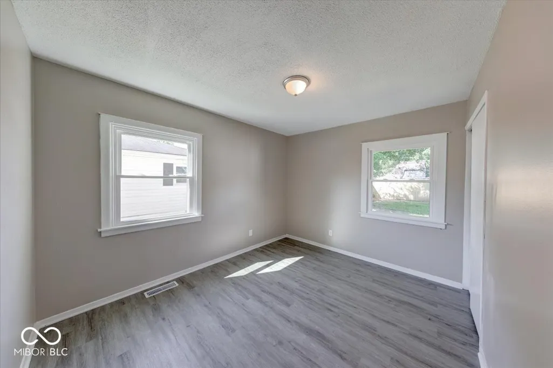
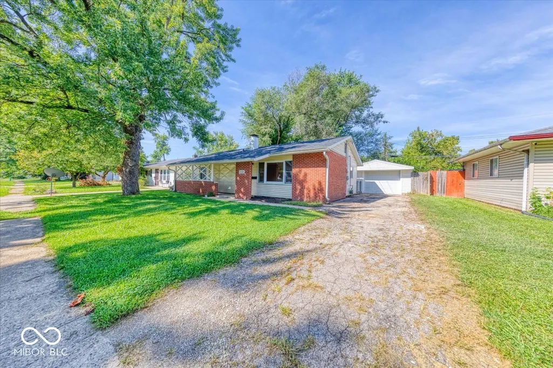
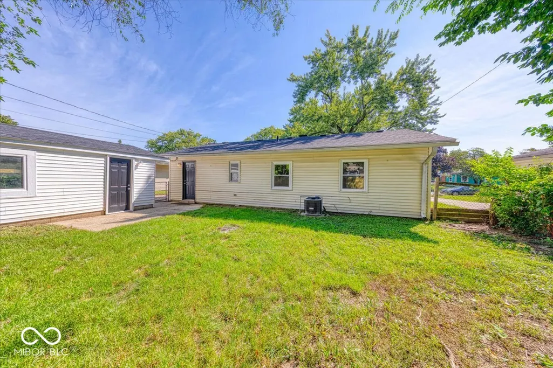
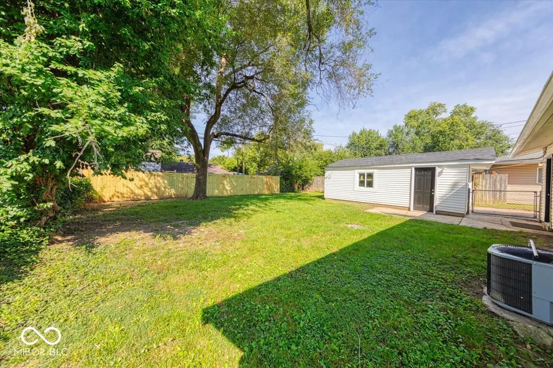
Freshly updated ranch in Eagledale! All new roof on the house and garage. The interior features a spacious layout with fresh interior paint and new LVP flooring throughout. Remodeled kitchen and bath too, with brand new suite of kitchen appliances included! Too many updates to name. Enjoy the outdoor living options with a privacy fence in the back yard plus 2 concrete patios, mature trees, covered front porch and a spacious driveway leading to the detached garage. This one is a must see in popular Eagledale neighborhood with nearby shopping and walkable area to schools and parks.
| Price History | |
|---|---|
| 9/1/2026 | Listed $205,000 |
| 9/15/2026 | 4$198,500 |
General Features
| Heating | Forced Air |
|---|---|
| Cooling | Central Air |
| Possession | Closing |
| Appliances | Dishwasher,Microwave,Electric Oven,Refrigerator |
| Garage Spaces | 1 |
| Patio/Porch Features | Covered |
| Architectural Style | Ranch |
| Construction Materials | Vinyl With Brick |
| Year Built | 1956 |
| Township | Wayne |
| Levels | One |
| Property Subtype | Single Family Residence |
| Tax Year | 2025 |
| County | Marion |
| New Construction | No |
| Property Type | Residential |
| HOA | No |
| Subdivision Name | Eagledale |
| Garage Y/N | Yes |
| Total Rooms | 6 |
| Full Baths | 1 |
| Status | Active |
| Directions | GPS Friendly |
| City | Indianapolis |
| High School District | Indianapolis Public Schools |
| MLS Area | 4909 - Marion - Wayne |
| Lot Size Square Feet | 6055 |
| Property Attached Y/N | No |
| Current Financing | Conventional,FHA,VA |
| Standard Status | Active |
| Tax Lot | 57 |
| Legal Description | Eagledale 4th Sec Amended L 57 |
Interior Features
| Interior Amenities | Attic Access |
|---|---|
| Basement (Y/N) | No |
| Total Bedrooms | 3 |
| Main Level Bedrooms | 3 |
| LivingAreaSource | Assessor |
| Total Baths | 1 |
Exterior Features
| Parking Features | Detached |
|---|---|
| Lot Features | Sidewalks |
| Water Source | Public |
| Foundation Details | Slab |
| Building Area Total | 975 |
| Lot Size Acres | 0.14 |
| Horse Amenities | None |
Amenities
- Foreclosure
- Views
- Short Sale
- New Construction
- Adult 55+
- Lease To Own
- No HOA Fees
- Furnished
- Primary On Main
- Air Conditioning
- Seller Finance
- Green
- Fixer Upper
- Horse
- Golf
- Fireplace
- Deck
- Garage
- Basement
- Pool
Property vs Single Family Average in 46224
Price
Taxes
Year Built
Visits
In The Neighborhood
Just Listed
Indianapolis
$ 175,000
3526 Clark Road
Indianapolis, IN 46224
- Type
- Single Family
Listed by Sahar Tamjidi of F.C. Tucker Company
Primary On Main
Indianapolis
$ 225,000
3001 Auburn Road
Indianapolis, IN 46224
- Type
- Single Family
Listed by Andrea Lozano of The Stewart Home Group
Indianapolis
$ 280,000
3226 Voigt Drive
Indianapolis, IN 46224
- Type
- Single Family
Listed by Chuck Pennington of Victor & Valor Property Group
Primary On Main
Indianapolis
$ 210,000
3625 Moller Road
Indianapolis, IN 46224
- Type
- Single Family
Listed by Jeneene West of F.C. Tucker Company
Primary On Main
Indianapolis
$ 176,000
5307 W 36th Street
Indianapolis, IN 46224
- Type
- Single Family
Listed by Jasmeen Kahlon of Steve Lew Real Estate Group, LLC
Reduced
Indianapolis
$ 219,900
3626 Lowry Road
Indianapolis, IN 46222
- Type
- Single Family
Listed by Monique Burnett of F.C. Tucker Company
Reduced
Indianapolis
$ 230,000
3570 Christopher Lane
Indianapolis, IN 46224
- Type
- Single Family
Listed by Perla Palma Nunez of Keller Williams Indy Metro Partners
Reduced
Indianapolis
$ 110,000
3160 Thayer Street
Indianapolis, IN 46222
- Type
- Single Family
Listed by Ian Bell of eXpert, REALTORS®
Reduced
Indianapolis
$ 185,000
3538 N Lynhurst Drive
Indianapolis, IN 46224
- Type
- Single Family
Listed by Ali Rahimi of Trueblood Real Estate
Primary On Main
Indianapolis
$ 200,000
3545 Brewer Drive
Indianapolis, IN 46222
- Type
- Single Family
Listed by Tad Braner of eXp Realty, LLC
Reduced
Indianapolis
$ 219,900
2643 Eagledale Drive
Indianapolis, IN 46222
- Type
- Single Family
Listed by Katie Ward of CrestPoint Real Estate
Primary On Main
Indianapolis
$ 255,000
5614 Regency Drive
Indianapolis, IN 46224
- Type
- Single Family
Listed by Reyna Jarquin of F.C. Tucker Company
 MIBOR REALTOR® Association All information deemed reliable but not guaranteed. All properties are subject to prior sale, change or withdrawal. Neither listing broker(s) or information provider(s) shall be responsible for any typographical errors, misinformation, misprints and shall be held totally harmless. Listing(s) information is provided for consumer's personal, non-commercial use and may not be used for any purpose other than to identify prospective properties consumers may be interested in purchasing. The data relating to real estate for sale on this website comes in part from the Internet Data Exchange program of the Multiple Listing Service. Real estate listings held by brokerage firms other than Meridian x Main may be marked with the Internet Data Exchange logo and detailed information about those properties will include the name of the listing broker(s) when required by the MLS. Copyright ©2026 All rights reserved.
Last Updated: September 21, 2026 2:24 AM UTC
MIBOR REALTOR® Association All information deemed reliable but not guaranteed. All properties are subject to prior sale, change or withdrawal. Neither listing broker(s) or information provider(s) shall be responsible for any typographical errors, misinformation, misprints and shall be held totally harmless. Listing(s) information is provided for consumer's personal, non-commercial use and may not be used for any purpose other than to identify prospective properties consumers may be interested in purchasing. The data relating to real estate for sale on this website comes in part from the Internet Data Exchange program of the Multiple Listing Service. Real estate listings held by brokerage firms other than Meridian x Main may be marked with the Internet Data Exchange logo and detailed information about those properties will include the name of the listing broker(s) when required by the MLS. Copyright ©2026 All rights reserved.
Last Updated: September 21, 2026 2:24 AM UTC
