

Open House Sat, Sep 26th 10:00 AM - 12:00 PM - Views












Address
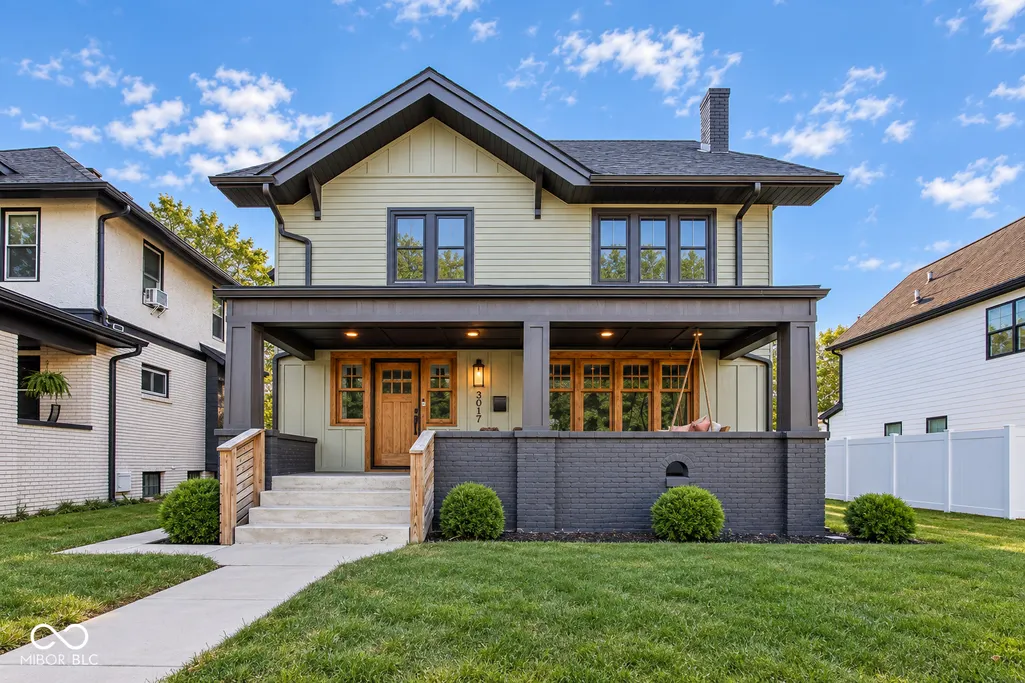
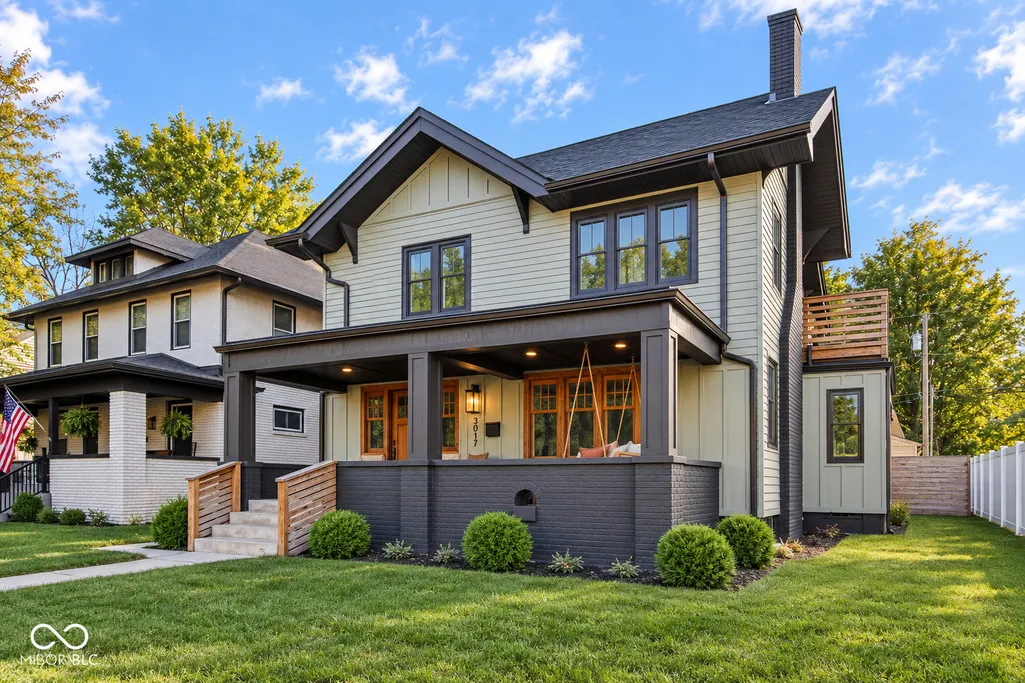
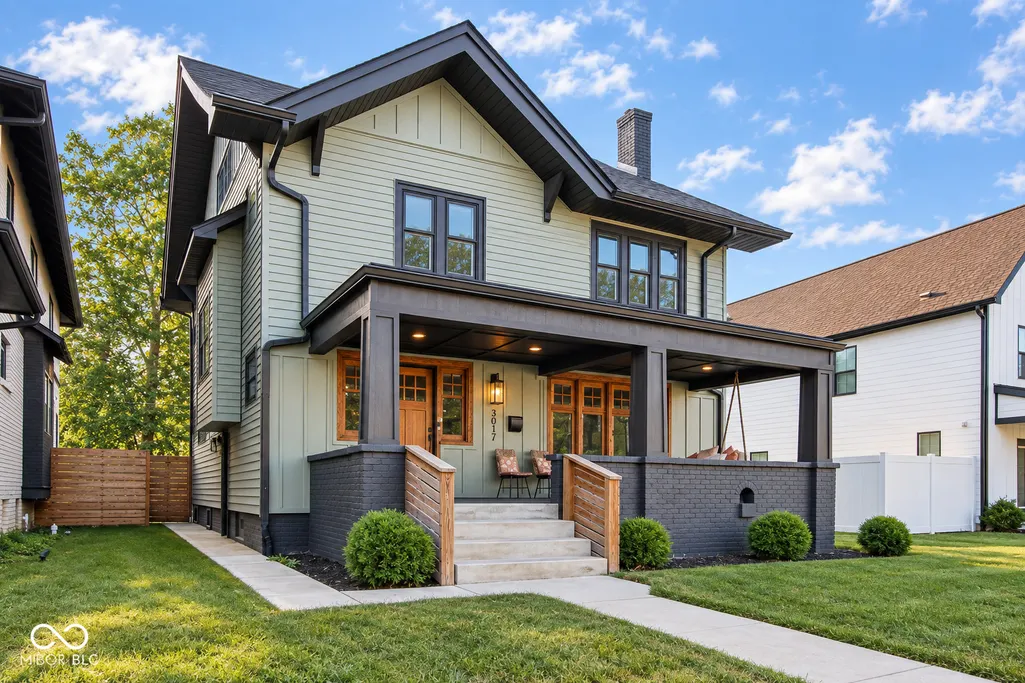
3017 N Delaware Street, Indianapolis, IN
Price
$ 600,000
Property Attributes
- MLS#22123401
- TypeSingle Family
- Listing Status Active
- CountyMARION
- CityIndianapolis
- AreaCenter
- NeighborhoodOsgoods 2nd Central Ave Add
- Zip46205
- StyleTraditional
- Year Built1915
- Taxes$ 5354
- Price$ 600,000
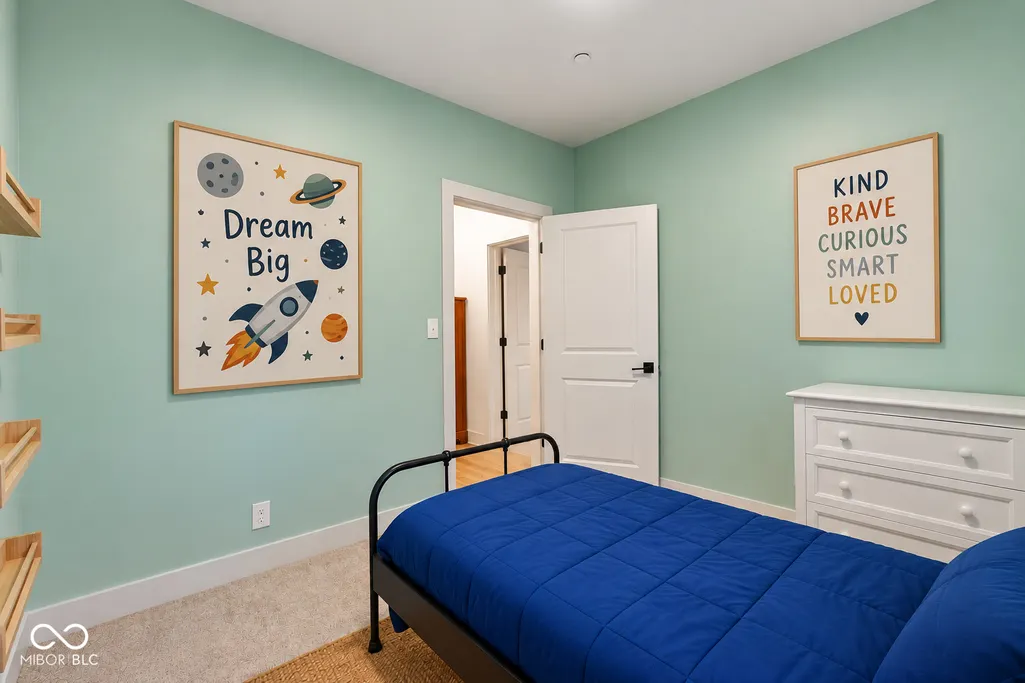
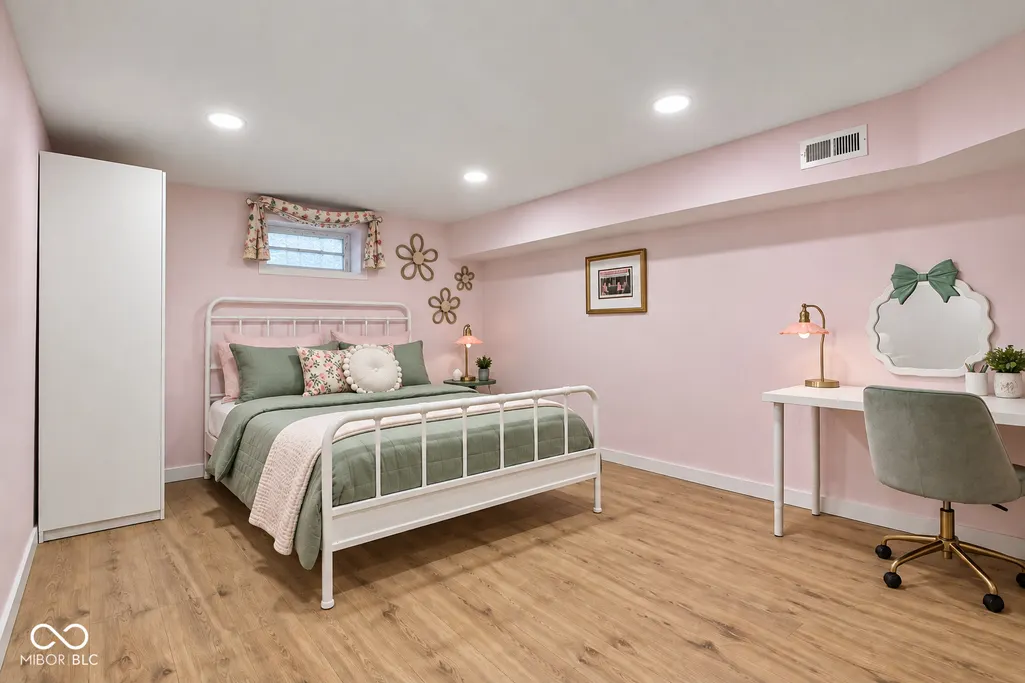
- Bedrooms4
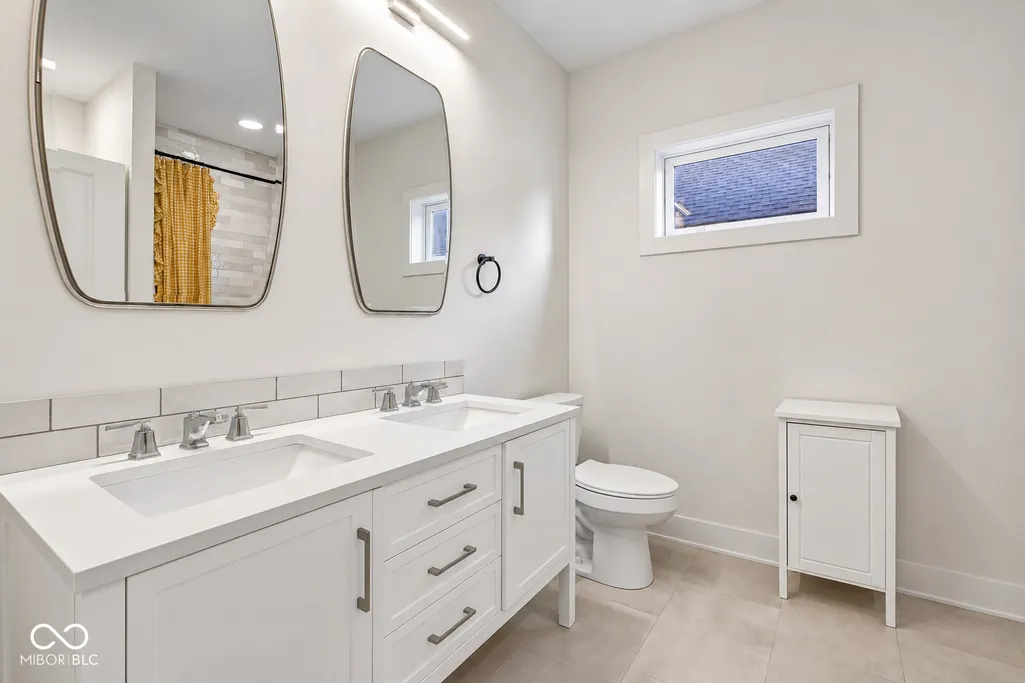
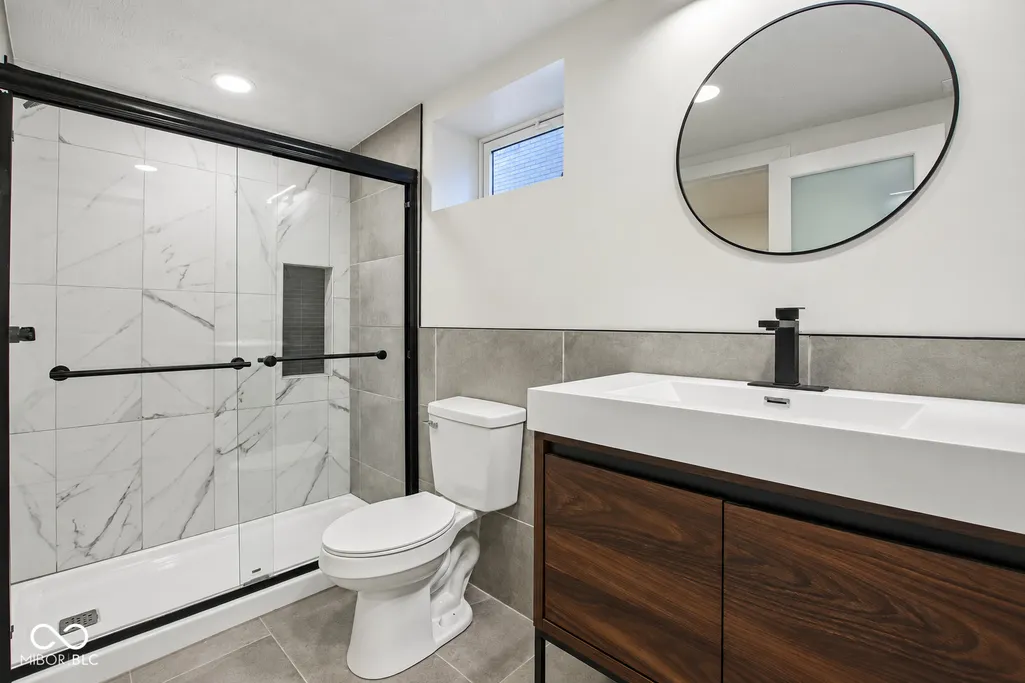
- Full Bathrooms3
- Half Bathrooms1
- Sqr Footage4048
- Lot Size0.15 Acres
Data Source:
MIBOR Broker Listing Cooperative
Property Description
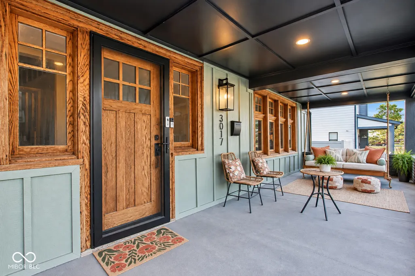
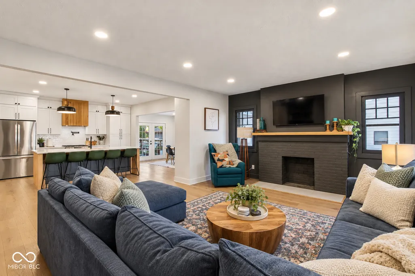
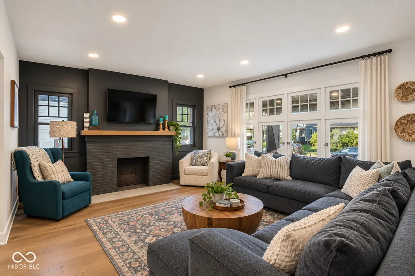
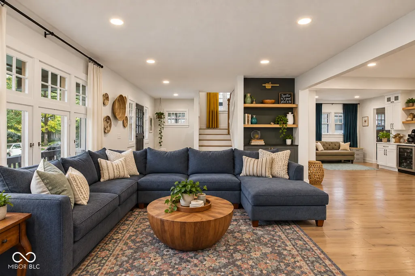
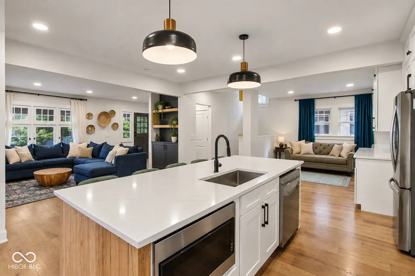
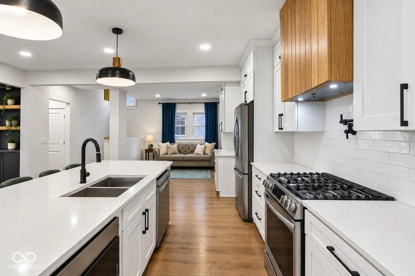
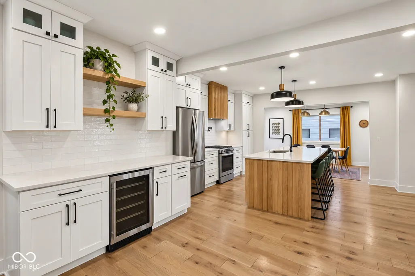
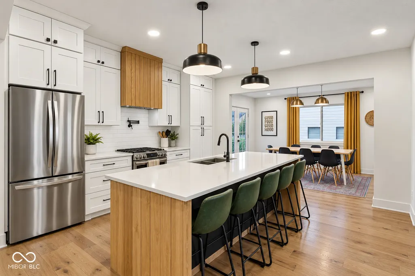
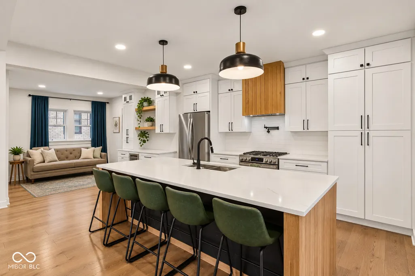
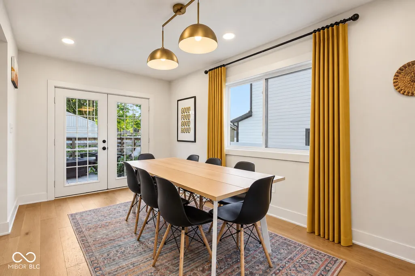
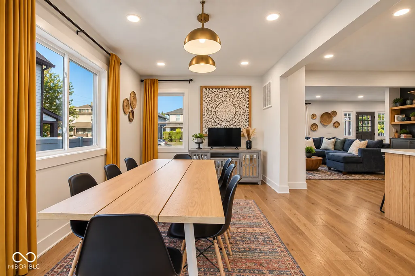
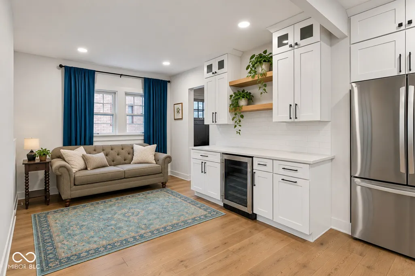
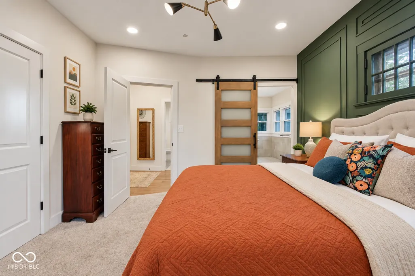
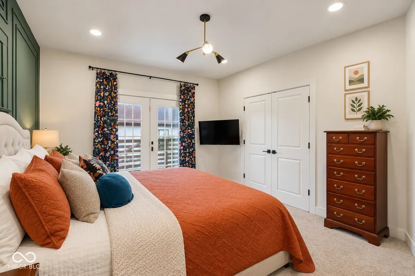
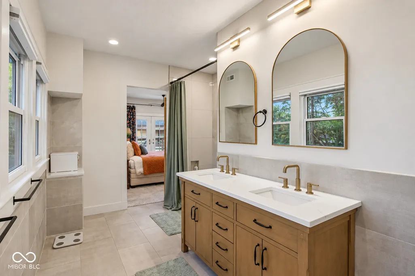
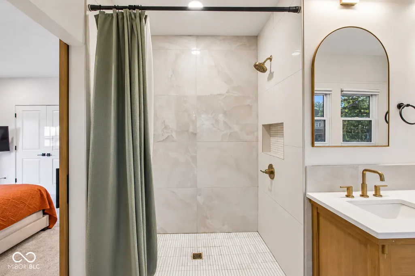
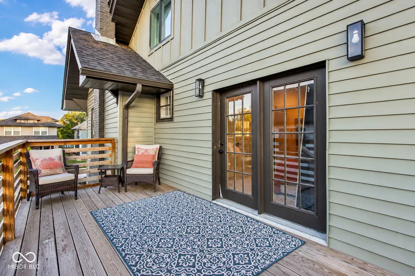
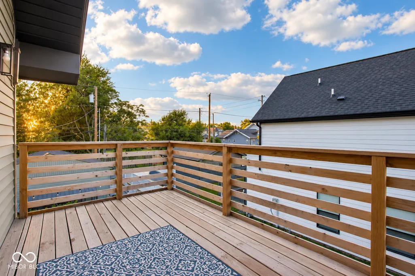
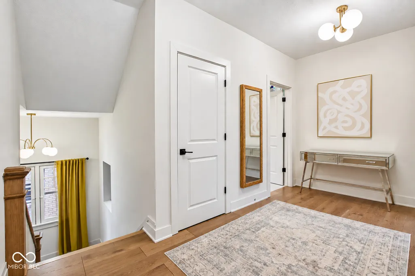
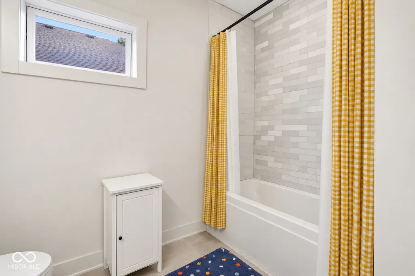
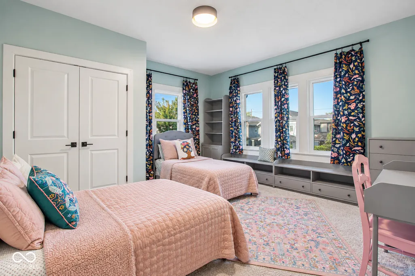
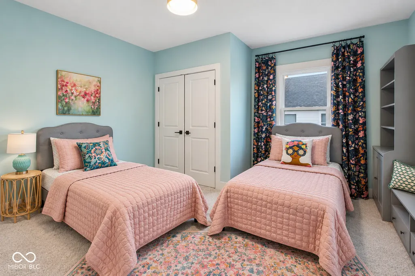
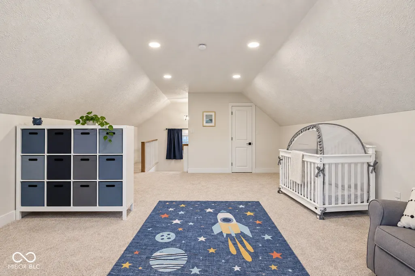
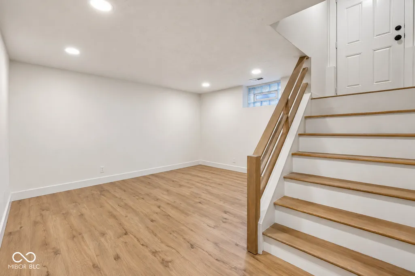
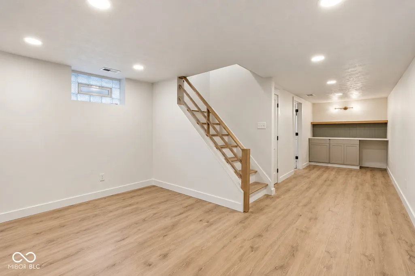
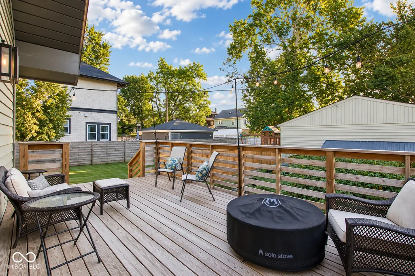
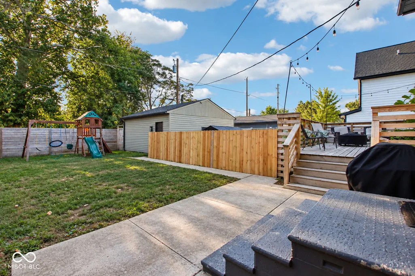
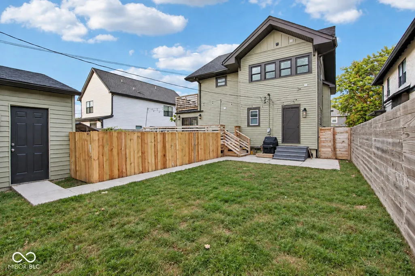
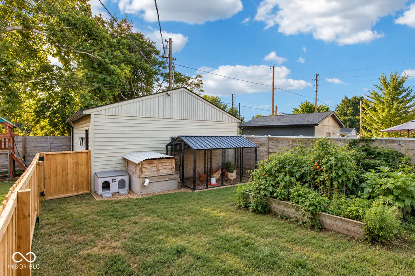
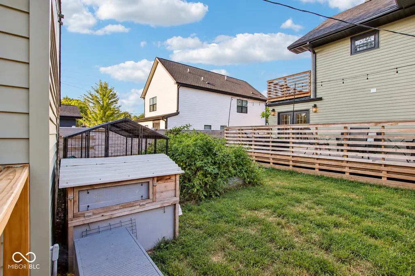
What if your city house came with 4,000+ square feet, downtown skyline views...and chickens? . Welcome to one of those Indianapolis homes that refuses to be boring. Originally built in 1915 and completely reimagined for modern living, this massive 4-bedroom, 3.5-bath home delivers approximately 4,048 square feet across FOUR levels-including a finished basement and finished attic-giving you room to work, host, hide from everyone, or finally have that hobby room you keep talking about. Inside, historic Indianapolis character meets a fresh, modern renovation. The updated kitchen brings the good stuff: stainless steel appliances, custom range hood, wine cooler, oversized island with sink and an open layout that actually makes sense for entertaining. Multiple living spaces mean everyone gets somewhere to land, while the upper levels offer even more flexibility for an office, studio, playroom, workout space or guest retreat. Outside? A fenced backyard, mature trees, covered porch, balcony, detached 2-car garage...and yes, your very own CHICKEN COOP. In the city. Your cottagecore dreams just got an Indianapolis address. And the location may be the sleeper hit. Grab coffee at nearby Command Coffee, walk or bike down Delaware to the iconic Goose the Market for one of Indy's favorite sandwiches and specialty groceries, meet friends for a beer at MashCraft, or hop on the nearby Fall Creek/Monon trail network and explore the city on two wheels. You're tucked into Mapleton-Fall Creek with quick access to Herron-Morton, Fall Creek Place, the Indiana State Fairgrounds, Broad Ripple, Mass Ave and Downtown Indianapolis. No HOA. Tons of space. Historic bones. Modern updates. Garage. City views. Chickens. Basically, if you've been searching for a large renovated historic home near Downtown Indianapolis with room to spread out AND a neighborhood where you can actually go do things-this is your sign. Come for the house. Stay because you can have backyard chickens and bike to coffee.
| Price History | |
|---|---|
| 9/11/2026 | Listed $600,000 |
General Features
| Heating | Forced Air,Natural Gas |
|---|---|
| Cooling | Central Air |
| Utilities | Cable Available |
| Possession | Closing,Negotiable |
| Appliances | Dishwasher,Dryer,Microwave,Gas Oven,Refrigerator,Washer,Gas Water Heater |
| Garage Spaces | 2 |
| Patio/Porch Features | Covered,Deck |
| Architectural Style | Traditional |
| Security Features | Carbon Monoxide Detector(s),Smoke Detector(s) |
| Construction Materials | Brick,Vinyl Siding |
| Year Built | 1915 |
| View | Downtown,Neighborhood |
| Township | Center |
| Levels | Two and a Half |
| Property Subtype | Single Family Residence |
| Tax Year | 2025 |
| County | Marion |
| New Construction | No |
| Property Type | Residential |
| HOA | No |
| Subdivision Name | Osgoods 2nd Central Ave Add |
| Facing Direction | West |
| Garage Y/N | Yes |
| Total Rooms | 11 |
| Full Baths | 3 |
| Status | Active |
| Directions | GPS Friendly |
| City | Indianapolis |
| High School District | Indianapolis Public Schools |
| MLS Area | 4910 - Marion - Center |
| Lot Size Square Feet | 6490 |
| Property Attached Y/N | No |
| Current Financing | Conventional,FHA,VA |
| Property Condition | Updated/Remodeled |
| Additional Parcels Y/N | No |
| Virtual Tour | https://media.zillowmediaexperts.com/sites/rvwmoqvy/unbranded |
| Standard Status | Active |
| Tax Lot | 49-06-24-117-003.000-101 |
| Legal Description | Osgoods 2nd Meridian Pk L28 |
Interior Features
| Interior Amenities | Attic Access,Breakfast Bar,Kitchen Island,Entrance Foyer,Hi-Speed Internet Availbl,Eat-in Kitchen,Pantry,Smart Thermostat,Walk-In Closet(s),Wood Work Painted,Wood Work Stained |
|---|---|
| Basement | Finished |
| Total Fireplaces | 1 |
| Fireplace Features | Family Room |
| Basement (Y/N) | Yes |
| Half Baths | 1 |
| Laundry Features | Upper Level,In Basement |
| Total Bedrooms | 4 |
| Below Grade Finished Area | 1012 |
| LivingAreaSource | Appraiser |
| Total Baths | 4 |
Exterior Features
| Exterior Amenities | Balcony |
|---|---|
| Fencing | Full |
| Parking Features | Detached |
| Lot Features | Sidewalks,Street Lights,Mature Trees |
| Water Source | Public |
| Foundation Details | Block |
| Spa | No |
| Building Area Total | 4048 |
| Lot Size Acres | 0.15 |
| Waterfront Y/N | No |
| Other Equipment | Security System |
| Horse Amenities | None |
Amenities
- Foreclosure
- Views
- Short Sale
- New Construction
- Adult 55+
- Lease To Own
- No HOA Fees
- Furnished
- Primary On Main
- Air Conditioning
- Seller Finance
- Green
- Fixer Upper
- Horse
- Golf
- Fireplace
- Deck
- Garage
- Basement
- Pool
Property vs Single Family Average in 46205
Price
Taxes
Year Built
Visits
 MIBOR REALTOR® Association All information deemed reliable but not guaranteed. All properties are subject to prior sale, change or withdrawal. Neither listing broker(s) or information provider(s) shall be responsible for any typographical errors, misinformation, misprints and shall be held totally harmless. Listing(s) information is provided for consumer's personal, non-commercial use and may not be used for any purpose other than to identify prospective properties consumers may be interested in purchasing. The data relating to real estate for sale on this website comes in part from the Internet Data Exchange program of the Multiple Listing Service. Real estate listings held by brokerage firms other than Meridian x Main may be marked with the Internet Data Exchange logo and detailed information about those properties will include the name of the listing broker(s) when required by the MLS. Copyright ©2026 All rights reserved.
Last Updated: September 21, 2026 2:24 AM UTC
MIBOR REALTOR® Association All information deemed reliable but not guaranteed. All properties are subject to prior sale, change or withdrawal. Neither listing broker(s) or information provider(s) shall be responsible for any typographical errors, misinformation, misprints and shall be held totally harmless. Listing(s) information is provided for consumer's personal, non-commercial use and may not be used for any purpose other than to identify prospective properties consumers may be interested in purchasing. The data relating to real estate for sale on this website comes in part from the Internet Data Exchange program of the Multiple Listing Service. Real estate listings held by brokerage firms other than Meridian x Main may be marked with the Internet Data Exchange logo and detailed information about those properties will include the name of the listing broker(s) when required by the MLS. Copyright ©2026 All rights reserved.
Last Updated: September 21, 2026 2:24 AM UTC
