

Primary on Main




Address
510 Kessler Boulevard Wdr, Indianapolis, IN
Price
$ 2,850,000
Property Attributes
- MLS#22125600
- TypeSingle Family
- Listing Status Active
- CountyMARION
- CityIndianapolis
- AreaWashington
- NeighborhoodWest Crows Nest
- Zip46228
- StyleChateau
- Year Built2013
- Price$ 2,850,000
- Bedrooms5
- Full Bathrooms6
- Half Bathrooms2
- Sqr Footage10757
- Lot Size0.92 Acres
Data Source:
MIBOR Broker Listing Cooperative
Property Description
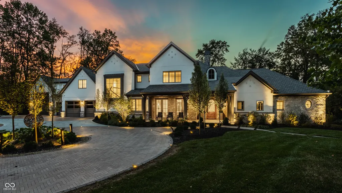
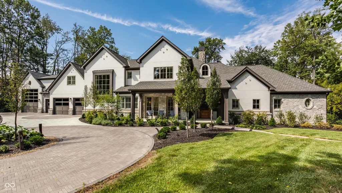
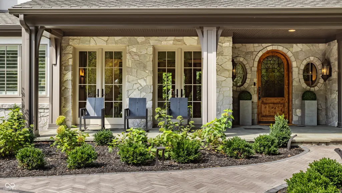
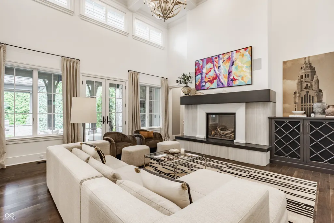
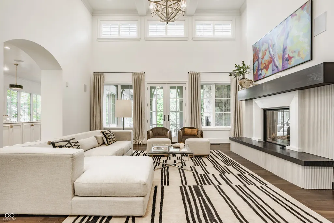
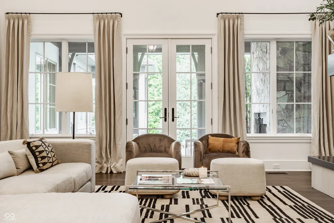
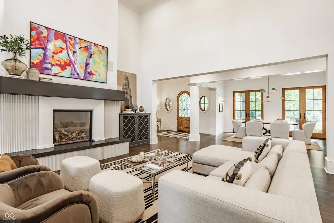
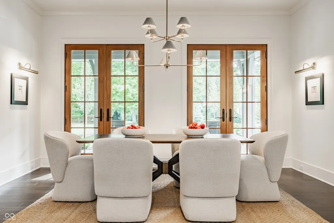
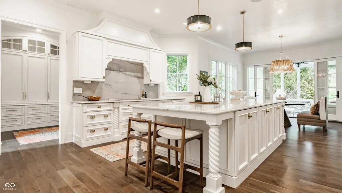
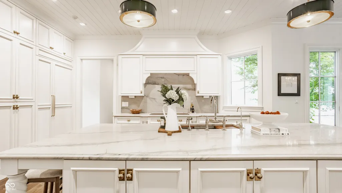
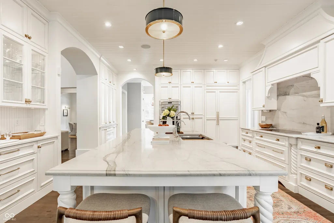
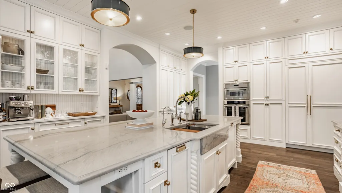
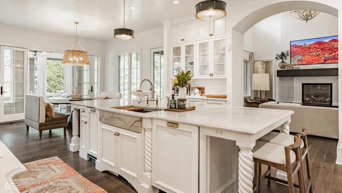
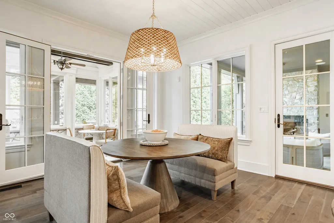
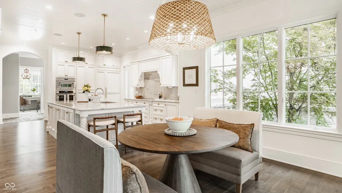
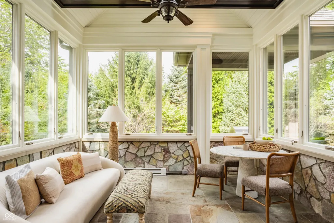
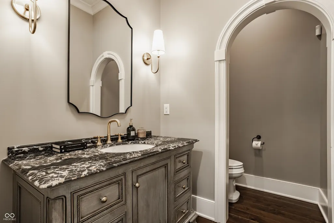
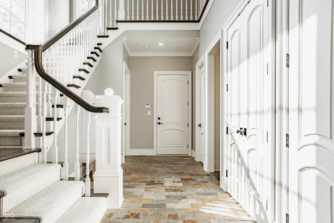
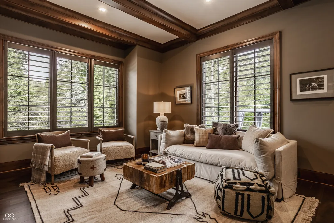
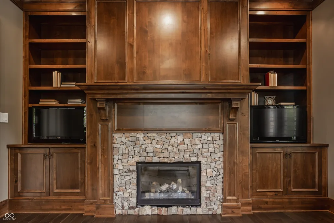
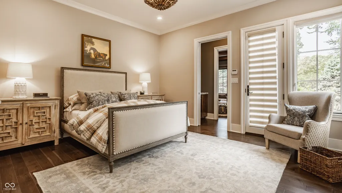
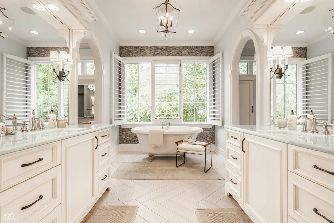
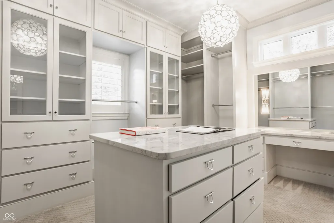
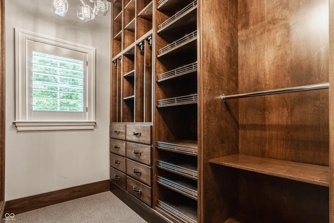
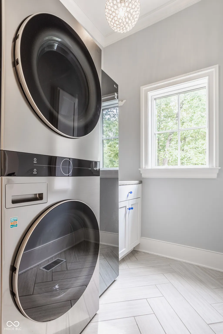
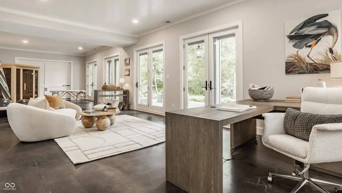
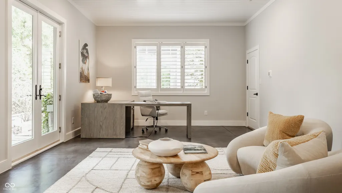
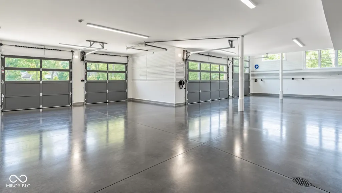
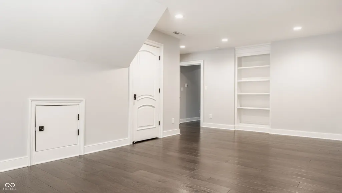
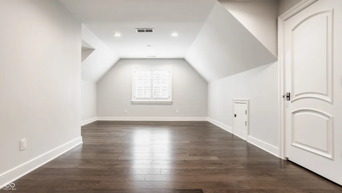
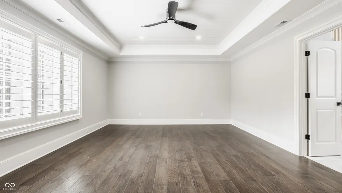
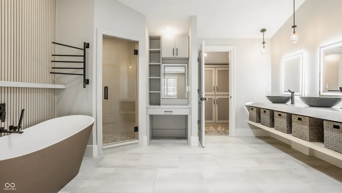
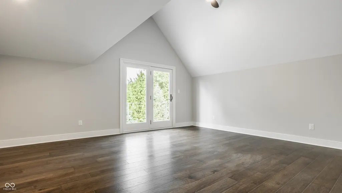
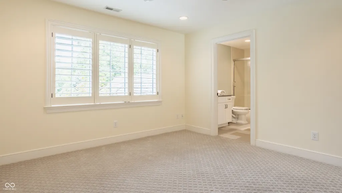
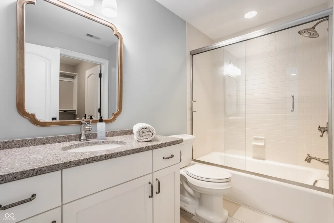
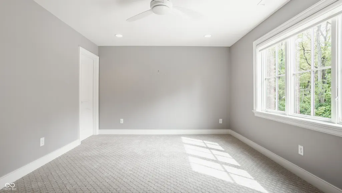
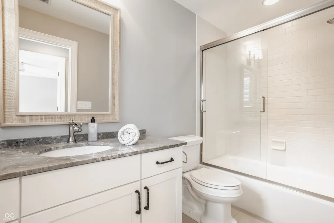
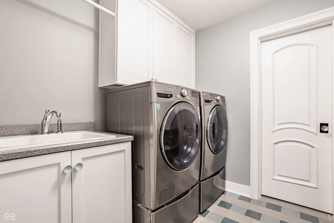
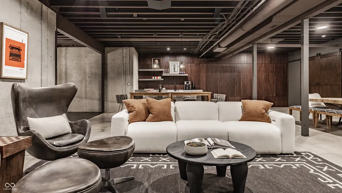
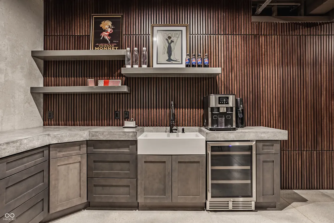
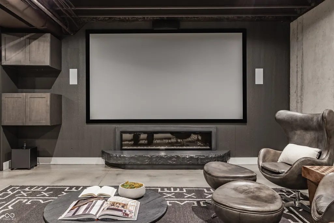
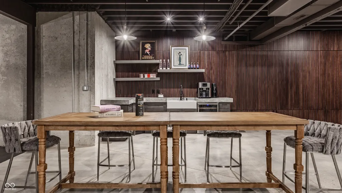
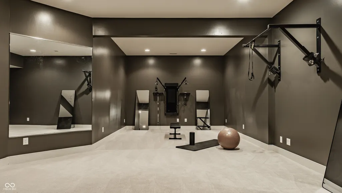
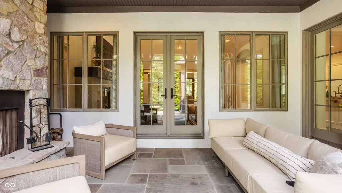
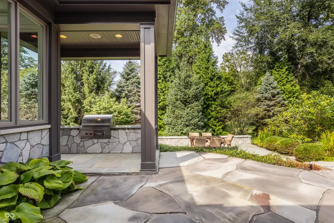
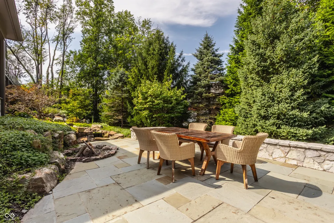
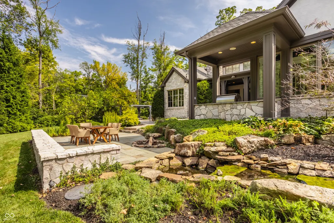
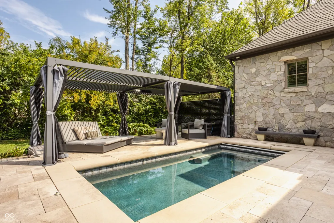
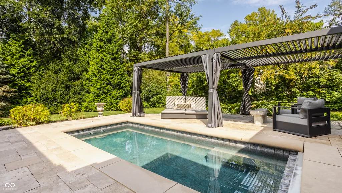
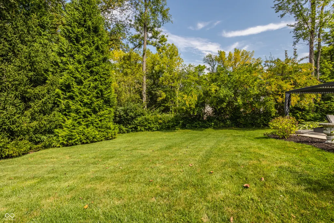
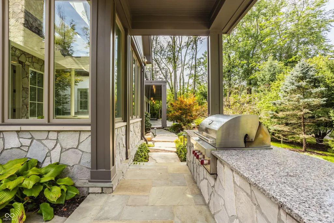
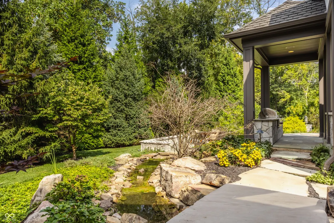
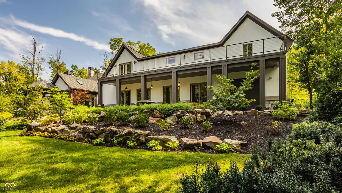
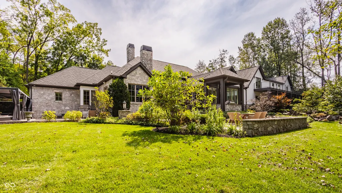
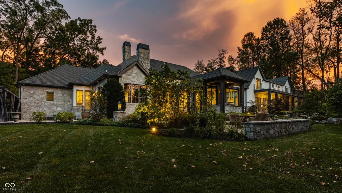
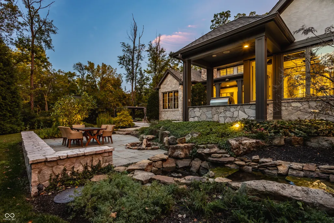
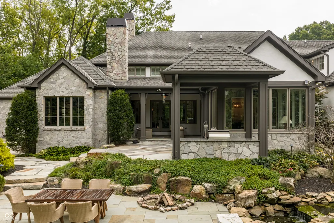
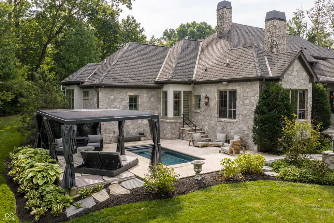
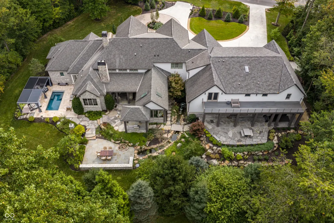
Reimagined for its next chapter, 510 Kessler Boulevard West Drive is nestled in West Crows Nest, one of Indianapolis's most storied neighborhoods, moments from historic Sunset Lane. Renovated and expanded by RISE Builders, this estate blends original character with new spaces for living and entertaining. A paver circle drive winds through mature trees toward white stucco, stone accents and dark rooflines. Inside, the light-filled great room soars beneath a dramatic ceiling. The kitchen features white cabinetry, brass hardware and stunning quartzite countertops. A sunroom overlooks the wooded setting perfect for rainy day living, while French doors frame the formal dining room built for hosting holidays and dinner parties. The main-level primary suite occupies a private wing with a spa-like bath, generous closets, laundry and pool access. Attached, a wood-wrapped den with exposed beams creates a quiet retreat. The renovation includes a second primary suite upstairs, ideal for guests or multigenerational living, opening to a backyard balcony. Another ensuite bedroom and loft finish out the addition, near the original two bedrooms and two baths. The main floor addition offers remarkable versatility. Expanded garage spaces include a bay large enough for a boat or RV, with height to accommodate car lifts. The finished main-level flex space features three oversized doors opening to a serene patio. Envision a private car showroom, fitness studio, home office or extraordinary entertaining space. Indoor and outdoor living flow, with spaces for dining alfresco, relaxing by a fireplace or gathering around the pool. Resistance jets allow for swim-in-place exercise, while a waterfall winds through the stonework and landscape. The lower level offers a theater, exercise room, wet bar and lounge with a built-in Murphy bed, plus unfinished space ready to customize. Rich in character and designed for modern living, this estate offers exceptional space, privacy and versatility.
| Elementary School | Middle School | High School |
|---|---|---|
| Fox Hill Elementary School | Westlane Middle School | North Central High School |
| Price History | |
|---|---|
| 9/18/2026 | Listed $2,850,000 |
General Features
| Heating | Forced Air,Natural Gas |
|---|---|
| Cooling | Central Air |
| Utilities | Cable Available,Cable Connected,Natural Gas Available,Natural Gas Connected |
| Possession | Negotiable |
| Appliances | Dishwasher,Dryer,Disposal,Gas Water Heater,Exhaust Fan,Microwave,Oven,Convection Oven,Refrigerator,Warming Drawer,Washer,Water Heater,Water Softener Owned |
| Garage Spaces | 4 |
| Patio/Porch Features | Covered,Deck,Patio |
| Architectural Style | Chateau |
| Pool Features | Outdoor Pool,In Ground,Pool Cover |
| Construction Materials | Cement Siding,Stucco |
| Year Built | 2013 |
| Electric | 200+ Amp Service |
| Township | Washington |
| Levels | Two |
| Property Subtype | Single Family Residence |
| Tax Year | 2025 |
| County | Marion |
| New Construction | No |
| Property Type | Residential |
| HOA | No |
| Subdivision Name | West Crows Nest |
| Garage Y/N | Yes |
| Total Rooms | 19 |
| Full Baths | 6 |
| Status | Active |
| Directions | GPS Friendly |
| High School | North Central High School |
| City | Indianapolis |
| High School District | MSD Washington Township |
| MLS Area | 4903 - Marion - Washington |
| Lot Size Square Feet | 39990 |
| Elementary School | Fox Hill Elementary School |
| Property Attached Y/N | No |
| Middle/Junior High School | Westlane Middle School |
| Property Condition | Updated/Remodeled |
| Virtual Tour | https://indy-imagery.aryeo.com/videos/01a0b094-ecd9-7231-a36e-33741deb1255 |
| Standard Status | Active |
| Tax Lot | L32 |
| Virtual Tour | https://indy-imagery.aryeo.com/videos/01a0b094-ecd9-7231-a36e-33741deb1255 |
| Legal Description | WEST CROWS NEST 1ST SEC L32 |
Interior Features
| Interior Amenities | Bath Sinks Double Main,Breakfast Bar,Built-in Features,High Ceilings,Kitchen Island,Entrance Foyer,Hi-Speed Internet Availbl,Eat-in Kitchen,Wired for Data,Pantry,Wired for Sound,Walk-In Closet(s),Wet |
|---|---|
| Basement | Ceiling - 9+ feet |
| Total Fireplaces | 4 |
| Fireplace Features | Library,Great Room,Outside,Recreation Room |
| Basement (Y/N) | Yes |
| Half Baths | 2 |
| Laundry Features | Main Level,Upper Level |
| Total Bedrooms | 5 |
| Below Grade Finished Area | 998 |
| Main Level Bedrooms | 1 |
| LivingAreaSource | Assessor |
| Total Baths | 8 |
Exterior Features
| Exterior Amenities | Gas Grill,Lighting,Outdoor Kitchen,Smart Light(s),Smart Lock(s),Sprinkler System,Water Feature Fountain |
|---|---|
| Parking Features | Attached,Concrete,Garage Door Opener,Guest,RV Access/Parking |
| Lot Features | Mature Trees |
| Water Source | Public |
| Foundation Details | Concrete Perimeter |
| Spa | No |
| Building Area Total | 10757 |
| Lot Size Acres | 0.92 |
| Waterfront Y/N | No |
| Other Equipment | Security System,Security System Owned,Smoke Alarm |
| Horse Amenities | None |
Amenities
- Foreclosure
- Views
- Short Sale
- New Construction
- Adult 55+
- Lease To Own
- No HOA Fees
- Furnished
- Primary On Main
- Air Conditioning
- Seller Finance
- Green
- Fixer Upper
- Horse
- Golf
- Fireplace
- Deck
- Garage
- Basement
- Pool
Property vs Single Family Average in 46228
Price
Year Built
 MIBOR REALTOR® Association All information deemed reliable but not guaranteed. All properties are subject to prior sale, change or withdrawal. Neither listing broker(s) or information provider(s) shall be responsible for any typographical errors, misinformation, misprints and shall be held totally harmless. Listing(s) information is provided for consumer's personal, non-commercial use and may not be used for any purpose other than to identify prospective properties consumers may be interested in purchasing. The data relating to real estate for sale on this website comes in part from the Internet Data Exchange program of the Multiple Listing Service. Real estate listings held by brokerage firms other than Meridian x Main may be marked with the Internet Data Exchange logo and detailed information about those properties will include the name of the listing broker(s) when required by the MLS. Copyright ©2026 All rights reserved.
Last Updated: September 22, 2026 2:31 AM UTC
MIBOR REALTOR® Association All information deemed reliable but not guaranteed. All properties are subject to prior sale, change or withdrawal. Neither listing broker(s) or information provider(s) shall be responsible for any typographical errors, misinformation, misprints and shall be held totally harmless. Listing(s) information is provided for consumer's personal, non-commercial use and may not be used for any purpose other than to identify prospective properties consumers may be interested in purchasing. The data relating to real estate for sale on this website comes in part from the Internet Data Exchange program of the Multiple Listing Service. Real estate listings held by brokerage firms other than Meridian x Main may be marked with the Internet Data Exchange logo and detailed information about those properties will include the name of the listing broker(s) when required by the MLS. Copyright ©2026 All rights reserved.
Last Updated: September 22, 2026 2:31 AM UTC
