

Primary on Main











Address
7499 Cherryhill Drive, Indianapolis, IN
Price
$ 449,900
Property Attributes
- MLS#22125796
- TypeSingle Family
- Listing Status Active
- CountyMARION
- CityIndianapolis
- AreaPike
- NeighborhoodThe Trees
- Zip46254
- StyleTraditional
- Year Built1988
- Taxes$ 4464
- Price$ 449,900
- Bedrooms4
- Full Bathrooms2
- Half Bathrooms0
- Sqr Footage3148
- Lot Size0.31 Acres
Data Source:
MIBOR Broker Listing Cooperative
Property Description
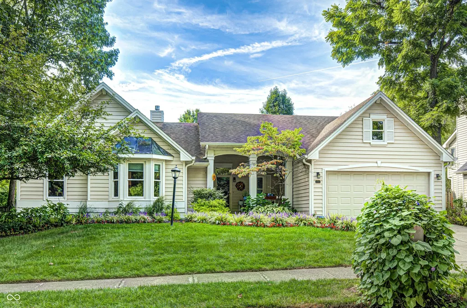
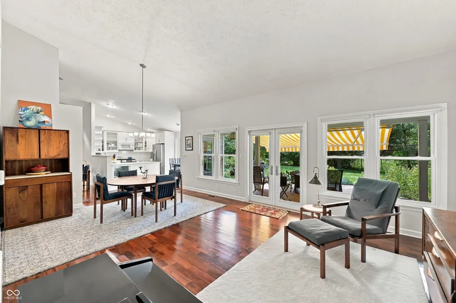
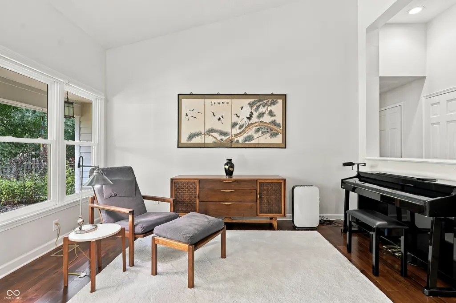
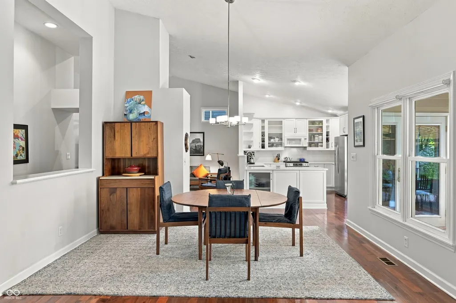
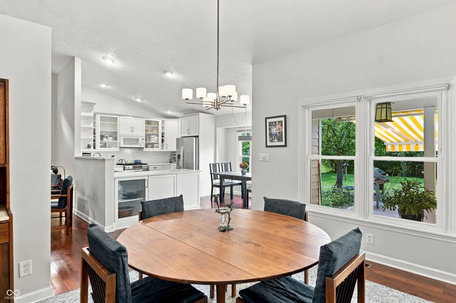
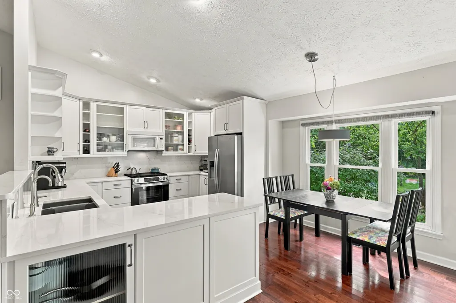
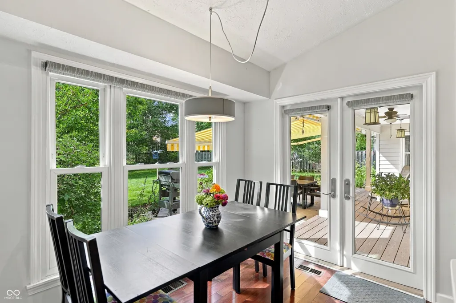
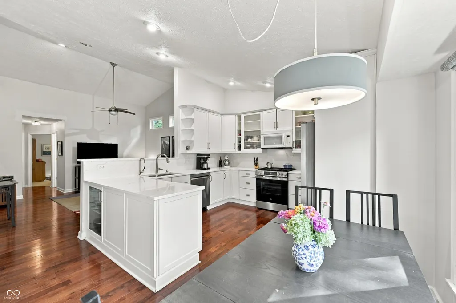
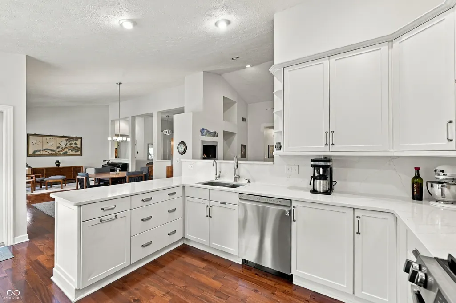
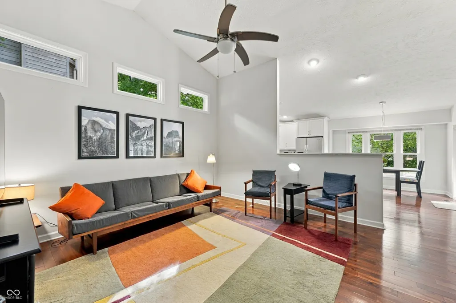
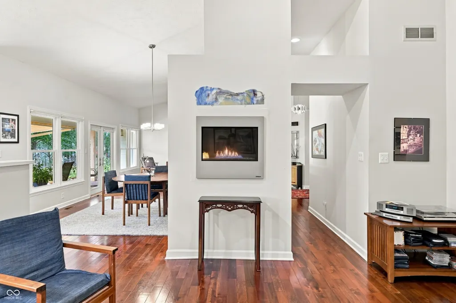
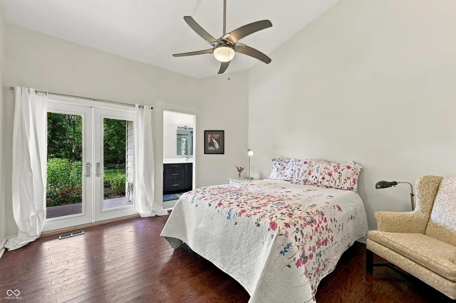
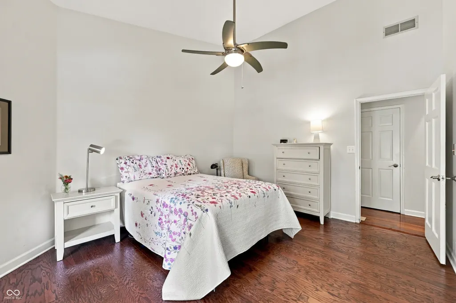
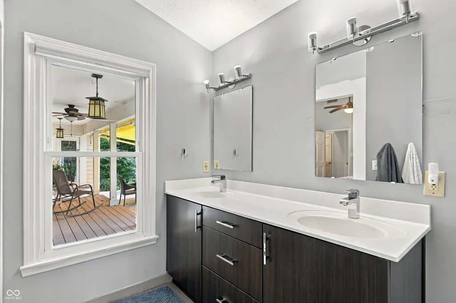
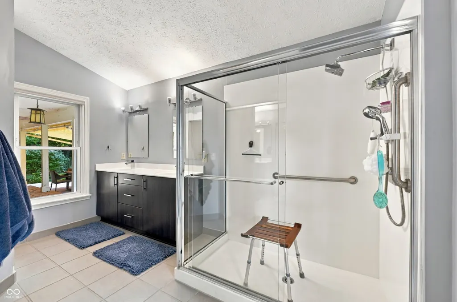
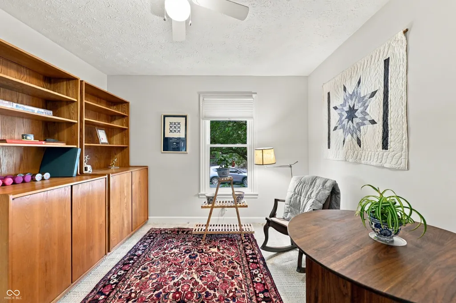
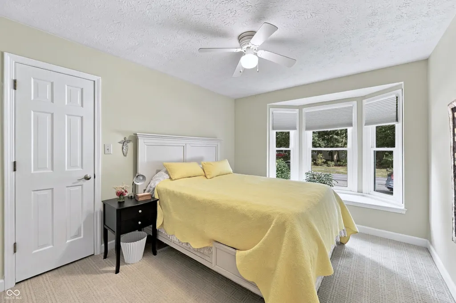
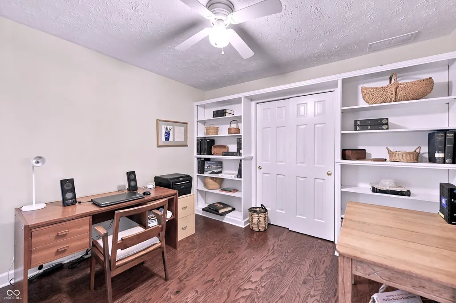
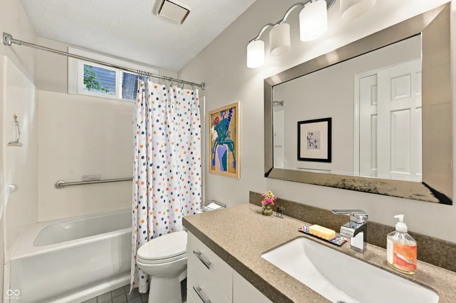
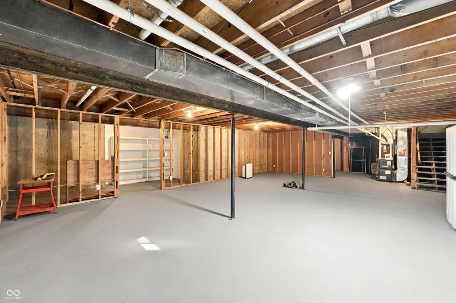
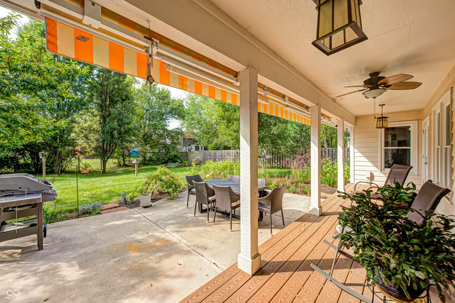
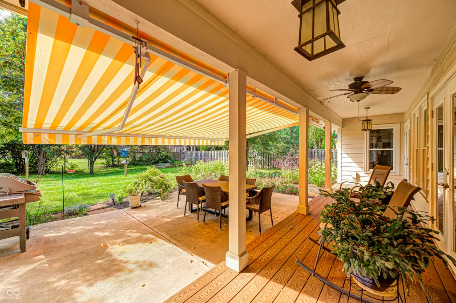
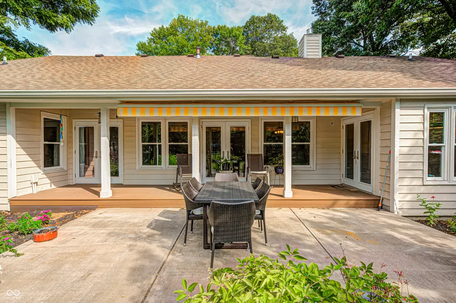
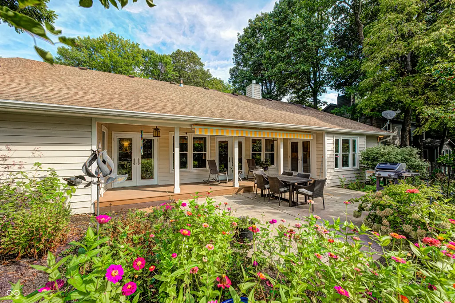
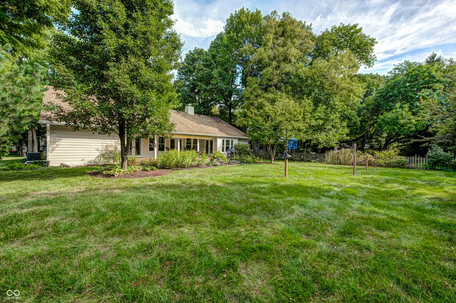
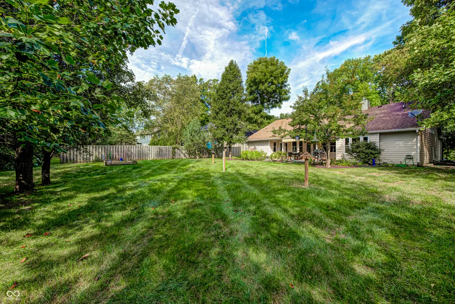
Eagle Creek lovers, here's what you've been waiting for. This rare and highly sought-after ranch with a basement is now available. Sophisticated. Thoughtfully renovated. Open - but not too open. There are almost too many features to list, but let's start with the gourmet chef's kitchen. Ample quartz countertops make prepping and entertaining a breeze. A dual-fuel range with convection/air fryer modes, deep sink and loads of cabinet storage make time spent in this kitchen a joy. The circular floor plan is open but also has cozy nooks and interesting features that soften sightlines and invite you to explore. Enjoy maximum privacy - the primary bedroom suite is split from the other bedrooms. Form and function blend seamlessly as a crisp design surrounds useful features such as a primary bathroom with 36-inch wide doorway, walk-in shower, a massive closet, and tons of natural light. Have peace of mind knowing this home has been updated and meticulously maintained and has a newer furnace, AC, windows, on-demand hot water heater, added insulation and more. Need additional space? The unfinished basement is a blank slate just waiting for whatever you can dream up. And Let's not forget location. Follow the sidewalk in front of this lovely home to the neighborhood entrance, where you can hop on miles of scenic trails that lead to the third-largest city park in the nation and a serene reservoir where you can pontoon, sail, swim, kayak, canoe, and more. Had a long day? Cool off in the neighborhood pool or head over to nearby Rick's Boatyard for dinner on the water and relax as the sun sets before you. Sound good? Don't wait! Come see if this is the one that makes your heart go pitter pat.
| High School |
|---|
| Pike High School |
| Price History | |
|---|---|
| 9/12/2026 | Listed $447,000 |
General Features
| Heating | Forced Air |
|---|---|
| Cooling | Central Air |
| Utilities | Electricity Connected,Natural Gas Connected,Septic System,Water Connected |
| Possession | Negotiable |
| Appliances | Gas Cooktop,Dishwasher,Dryer,Disposal,Convection Oven,Gas Oven,Refrigerator,Washer,Water Heater,Water Purifier |
| Garage Spaces | 2 |
| Patio/Porch Features | Covered |
| Architectural Style | Traditional |
| Construction Materials | Cedar |
| Year Built | 1988 |
| Township | Pike |
| Levels | One |
| Property Subtype | Single Family Residence |
| Tax Year | 2025 |
| Accessibility | Accessible Full Bath |
| County | Marion |
| New Construction | No |
| Property Type | Residential |
| HOA | No |
| Subdivision Name | The Trees |
| Garage Y/N | Yes |
| Total Rooms | 10 |
| Full Baths | 2 |
| Status | Active |
| Directions | GPS Friendly |
| High School | Pike High School |
| City | Indianapolis |
| High School District | MSD Pike Township |
| MLS Area | 4902 - Marion - Pike |
| Lot Size Square Feet | 13329 |
| Property Attached Y/N | No |
| Current Financing | Conventional,FHA,VA |
| Property Condition | Updated/Remodeled |
| Additional Parcels Y/N | No |
| Standard Status | Active |
| Tax Lot | TBD |
| Legal Description | The Trees II Sec II L177 |
Interior Features
| Interior Amenities | Attic Access,Breakfast Bar,Built-in Features,Vaulted Ceiling(s),Walk-In Closet(s),Wood Work Painted |
|---|---|
| Basement | Daylight,Partial,Unfinished |
| Total Fireplaces | 1 |
| Fireplace Features | Gas Log |
| Basement (Y/N) | Yes |
| Laundry Features | Main Level |
| Total Bedrooms | 4 |
| Main Level Bedrooms | 4 |
| LivingAreaSource | Assessor |
| Total Baths | 2 |
Exterior Features
| Exterior Amenities | Gutter Guards |
|---|---|
| Parking Features | Attached |
| Lot Features | Curbs,Sidewalks,Storm Sewer,Suburb |
| Water Source | Public |
| Foundation Details | Concrete Perimeter,Crawl Space |
| Building Area Total | 3148 |
| Lot Size Acres | 0.31 |
| Horse Amenities | None |
Amenities
- Foreclosure
- Views
- Short Sale
- New Construction
- Adult 55+
- Lease To Own
- No HOA Fees
- Furnished
- Primary On Main
- Air Conditioning
- Seller Finance
- Green
- Fixer Upper
- Horse
- Golf
- Fireplace
- Deck
- Garage
- Basement
- Pool
Property vs Single Family Average in 46254
Price
Taxes
Year Built
Visits
 MIBOR REALTOR® Association All information deemed reliable but not guaranteed. All properties are subject to prior sale, change or withdrawal. Neither listing broker(s) or information provider(s) shall be responsible for any typographical errors, misinformation, misprints and shall be held totally harmless. Listing(s) information is provided for consumer's personal, non-commercial use and may not be used for any purpose other than to identify prospective properties consumers may be interested in purchasing. The data relating to real estate for sale on this website comes in part from the Internet Data Exchange program of the Multiple Listing Service. Real estate listings held by brokerage firms other than Meridian x Main may be marked with the Internet Data Exchange logo and detailed information about those properties will include the name of the listing broker(s) when required by the MLS. Copyright ©2026 All rights reserved.
Last Updated: September 22, 2026 2:31 AM UTC
MIBOR REALTOR® Association All information deemed reliable but not guaranteed. All properties are subject to prior sale, change or withdrawal. Neither listing broker(s) or information provider(s) shall be responsible for any typographical errors, misinformation, misprints and shall be held totally harmless. Listing(s) information is provided for consumer's personal, non-commercial use and may not be used for any purpose other than to identify prospective properties consumers may be interested in purchasing. The data relating to real estate for sale on this website comes in part from the Internet Data Exchange program of the Multiple Listing Service. Real estate listings held by brokerage firms other than Meridian x Main may be marked with the Internet Data Exchange logo and detailed information about those properties will include the name of the listing broker(s) when required by the MLS. Copyright ©2026 All rights reserved.
Last Updated: September 22, 2026 2:31 AM UTC
