

Primary on Main









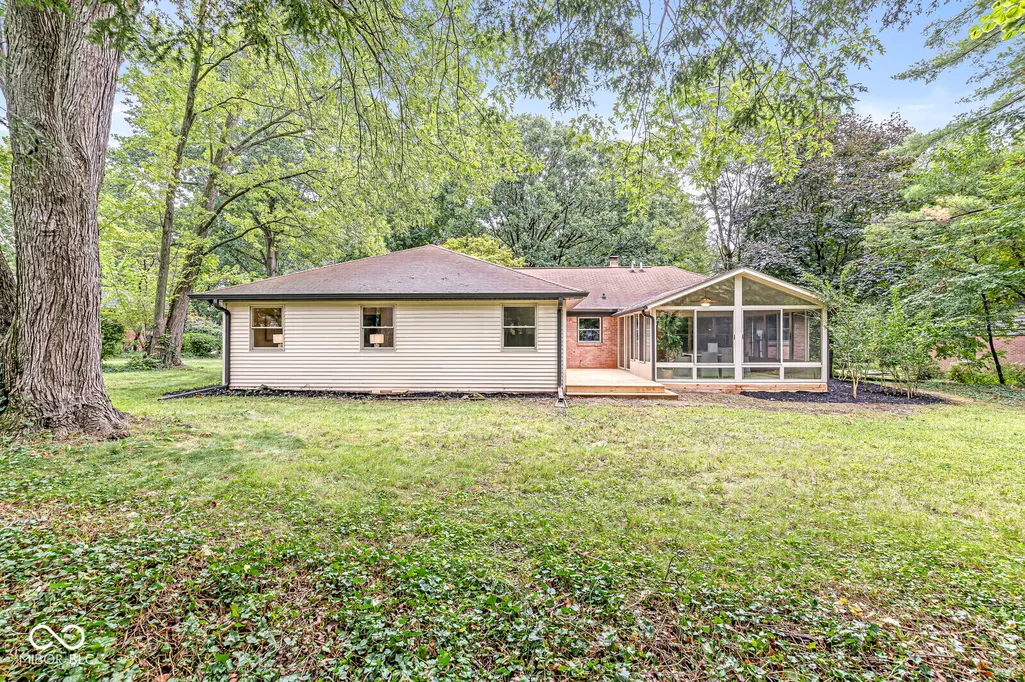

Address
9224 Crestview Drive, Indianapolis, IN
Price
$ 489,900
Property Attributes
- MLS#22126370
- TypeSingle Family
- Listing Status Active
- CountyMARION
- CityIndianapolis
- AreaWashington
- NeighborhoodSherwood Forest
- Zip46240
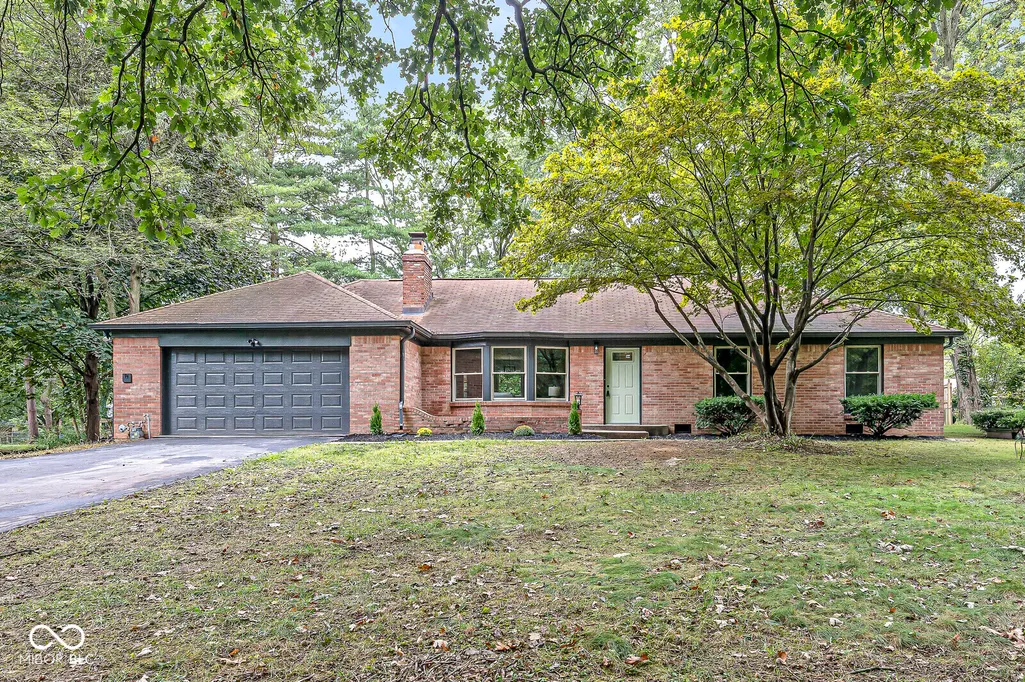
- StyleRanch
- Year Built1961
- Taxes$ 3518
- Price$ 489,900
- Bedrooms4
- Full Bathrooms3
- Half Bathrooms0
- Sqr Footage1964
- Lot Size0.48 Acres
Data Source:
MIBOR Broker Listing Cooperative
Property Description
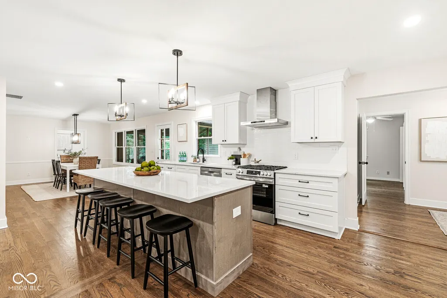
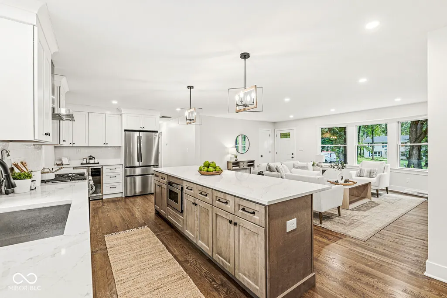
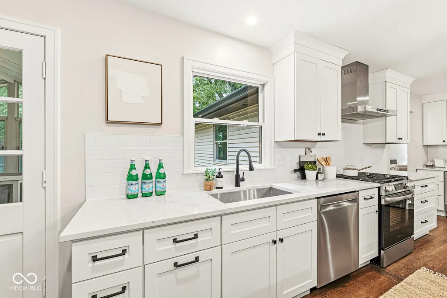
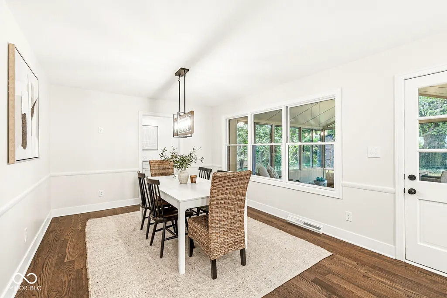
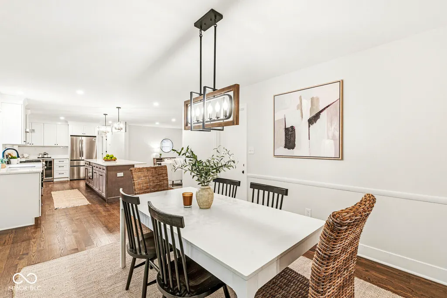
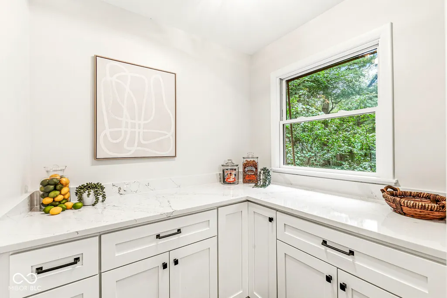
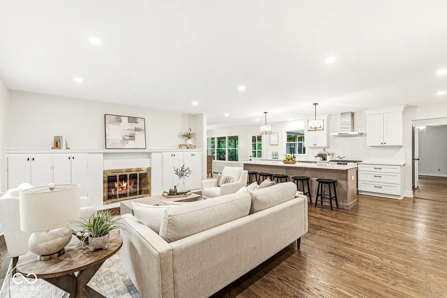
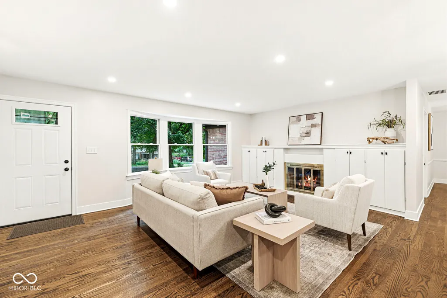
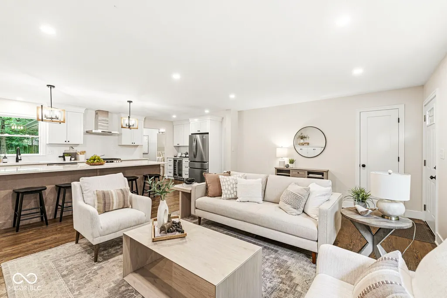
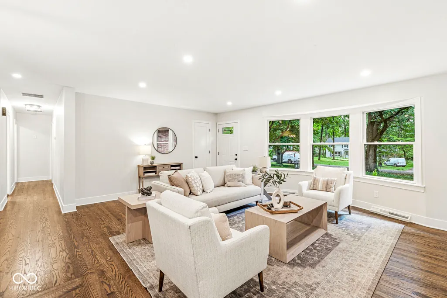
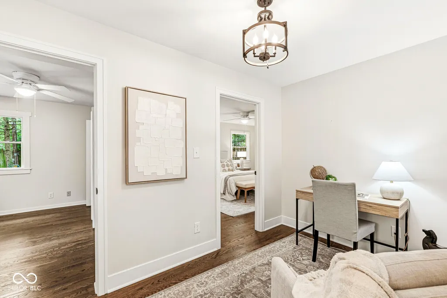
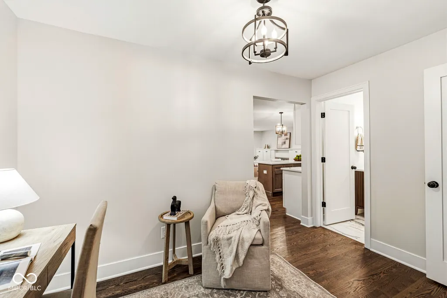
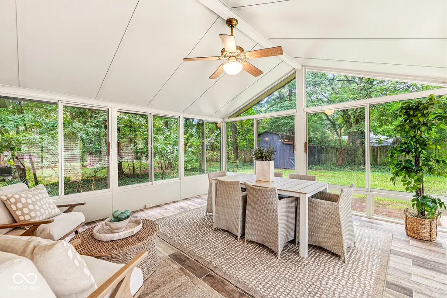
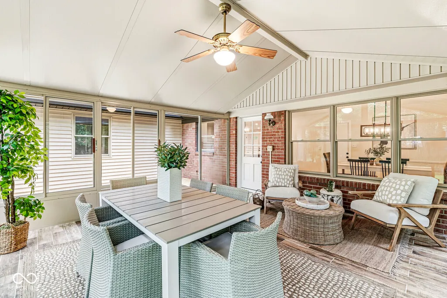
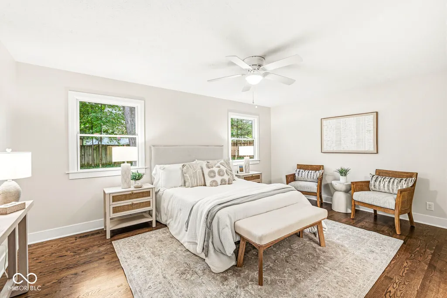
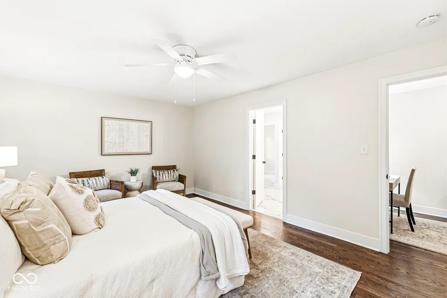
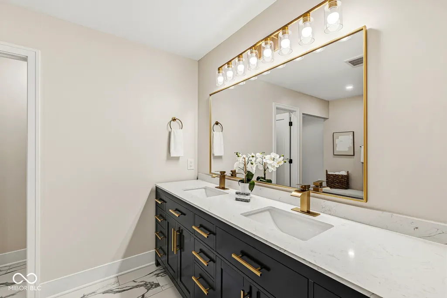
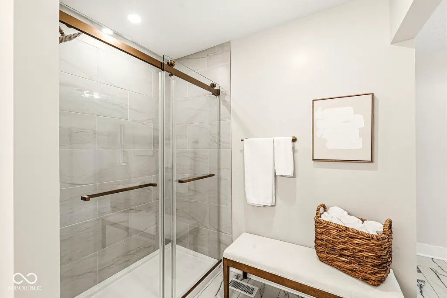
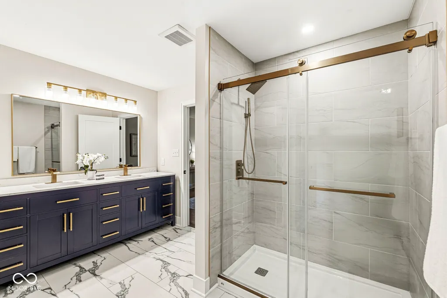
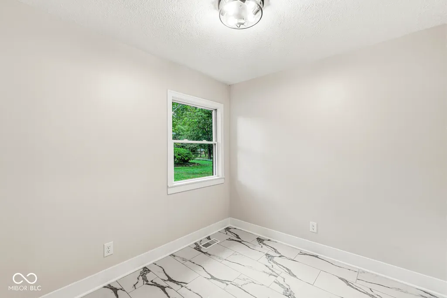
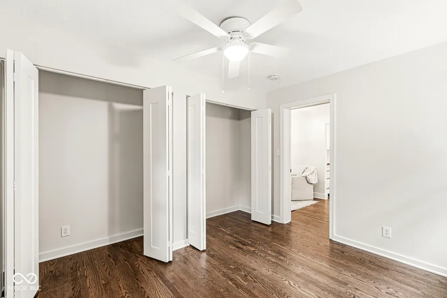
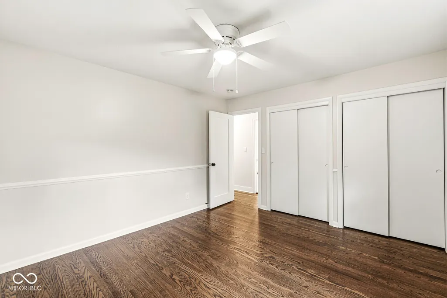
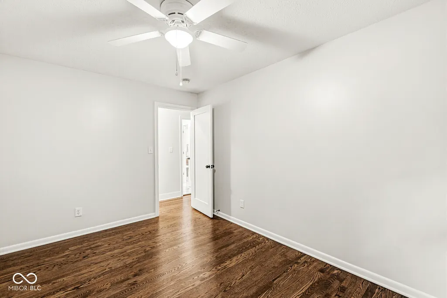
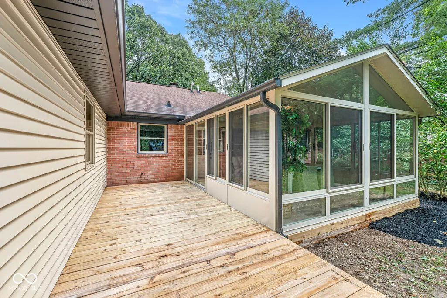
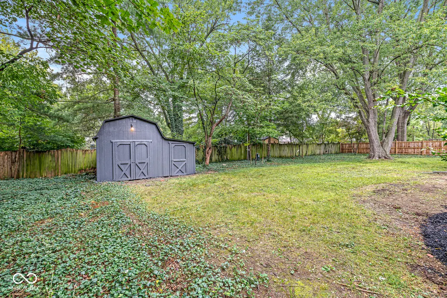
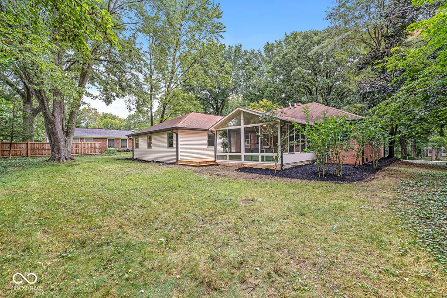
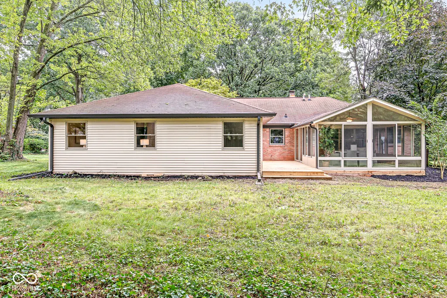
Luxury Living Redefined. Welcome to a masterclass in modern luxury and thoughtful design. Fully renovated with top-tier finishes from top to bottom, this magnificent 4-bedroom, 3-full-bathroom residence offers an unmatched blend of elegance, comfort, and functionality. The kitchen features quartz countertops, custom shaker cabinets with soft-close hardware, crown molding, an expansive central island, a built-in microwave drawer, and brand-new stainless steel appliances. A dedicated walk-in butler's pantry provides exceptional storage. A stylish wine bar is designed for effortless entertaining. Warm oak hardwood floors extend throughout the main level, anchoring a light-filled living room centered around a cozy fireplace. A separate sitting room offers an intimate space for relaxation. Two-door access to the laundry room from the hallway and from the primary bedroom. Convenient for doing laundry. Three full bathrooms, with the primary bath featuring custom tile showers and elevated vanities for comfort and modern appeal. Four spacious, beautifully appointed bedrooms offer versatile arrangements for family, guests, or a home office. Bask in natural light year-round in the climate-controlled sunroom overlooking the backyard. Stay organized with a practical mudroom entry directly off a fully finished garage. Large storage barn with electricity. Monon Trail is just around the corner at the Monon Greenway.
| Price History | |
|---|---|
| 9/19/2026 | Listed $489,900 |
General Features
| Heating | Forced Air |
|---|---|
| Cooling | Central Air |
| Utilities | Natural Gas Connected |
| Possession | Closing |
| Appliances | Dishwasher,Disposal,Gas Water Heater,Microwave,Gas Oven,Refrigerator,Wine Cooler |
| Garage Spaces | 2 |
| Patio/Porch Features | Glass Enclosed |
| Architectural Style | Ranch |
| Construction Materials | Brick |
| Year Built | 1961 |
| Township | Washington |
| Levels | One |
| Property Subtype | Single Family Residence |
| Tax Year | 2025 |
| County | Marion |
| New Construction | No |
| Property Type | Residential |
| HOA | No |
| Subdivision Name | Sherwood Forest |
| Garage Y/N | Yes |
| Total Rooms | 11 |
| Full Baths | 3 |
| Status | Active |
| Directions | GPS Friendly |
| City | Indianapolis |
| High School District | MSD Washington Township |
| MLS Area | 4903 - Marion - Washington |
| Lot Size Square Feet | 20691 |
| Property Attached Y/N | No |
| Current Financing | Conventional,FHA,VA |
| Standard Status | Active |
| Tax Lot | 71 |
| Legal Description | Sherwood Forest 2nd Sec L71 |
Interior Features
| Interior Amenities | Bath Sinks Double Main,Breakfast Bar,Pantry,Walk-In Closet(s) |
|---|---|
| Total Fireplaces | 1 |
| Fireplace Features | Gas Log,Great Room |
| Basement (Y/N) | No |
| Laundry Features | Laundry Room,Main Level,Sink |
| Total Bedrooms | 4 |
| Main Level Bedrooms | 4 |
| LivingAreaSource | Assessor |
| Total Baths | 3 |
Exterior Features
| Exterior Amenities | Storage Shed |
|---|---|
| Parking Features | Attached |
| Lot Features | Mature Trees |
| Water Source | Public |
| Foundation Details | Crawl Space |
| Building Area Total | 1964 |
| Lot Size Acres | 0.48 |
| Horse Amenities | None |
Amenities
- Foreclosure
- Views
- Short Sale
- New Construction
- Adult 55+
- Lease To Own
- No HOA Fees
- Furnished
- Primary On Main
- Air Conditioning
- Seller Finance
- Green
- Fixer Upper
- Horse
- Golf
- Fireplace
- Deck
- Garage
- Basement
- Pool
Property vs Single Family Average in 46240
Price
Taxes
Year Built
 MIBOR REALTOR® Association All information deemed reliable but not guaranteed. All properties are subject to prior sale, change or withdrawal. Neither listing broker(s) or information provider(s) shall be responsible for any typographical errors, misinformation, misprints and shall be held totally harmless. Listing(s) information is provided for consumer's personal, non-commercial use and may not be used for any purpose other than to identify prospective properties consumers may be interested in purchasing. The data relating to real estate for sale on this website comes in part from the Internet Data Exchange program of the Multiple Listing Service. Real estate listings held by brokerage firms other than Meridian x Main may be marked with the Internet Data Exchange logo and detailed information about those properties will include the name of the listing broker(s) when required by the MLS. Copyright ©2026 All rights reserved.
Last Updated: September 22, 2026 2:31 AM UTC
MIBOR REALTOR® Association All information deemed reliable but not guaranteed. All properties are subject to prior sale, change or withdrawal. Neither listing broker(s) or information provider(s) shall be responsible for any typographical errors, misinformation, misprints and shall be held totally harmless. Listing(s) information is provided for consumer's personal, non-commercial use and may not be used for any purpose other than to identify prospective properties consumers may be interested in purchasing. The data relating to real estate for sale on this website comes in part from the Internet Data Exchange program of the Multiple Listing Service. Real estate listings held by brokerage firms other than Meridian x Main may be marked with the Internet Data Exchange logo and detailed information about those properties will include the name of the listing broker(s) when required by the MLS. Copyright ©2026 All rights reserved.
Last Updated: September 22, 2026 2:31 AM UTC
